Secure Your Reservation Now!!

Portfolio

A Look Inside Daytona Palms

Every space is designed for comfort, care, and convenience - a true home-away-from-home for families in times of transition.
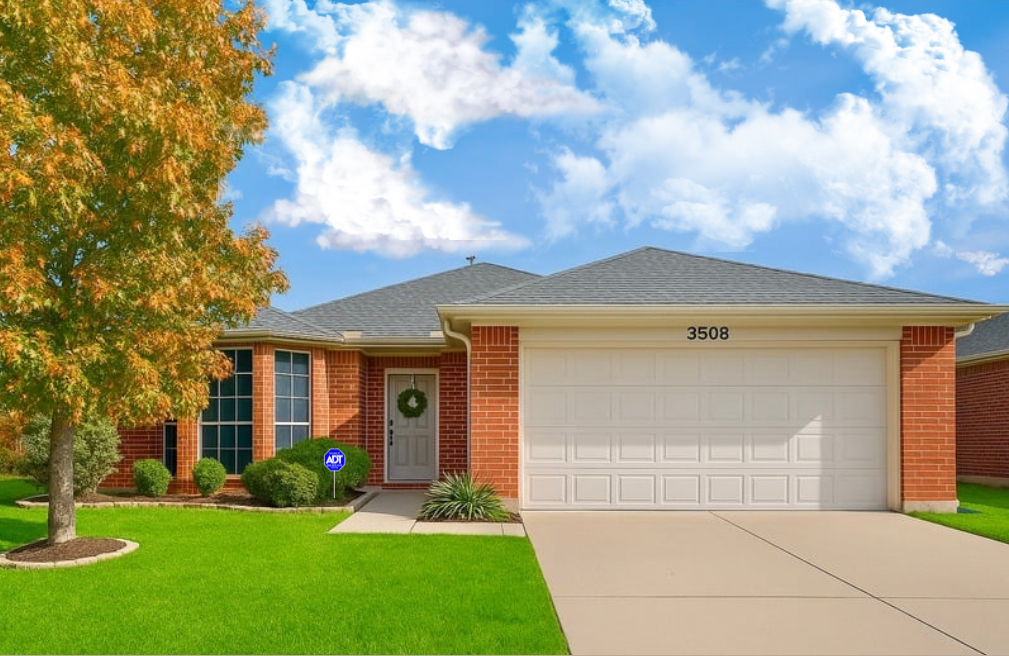
Front of the brick home with autumn tree and green lawn
Curb appeal
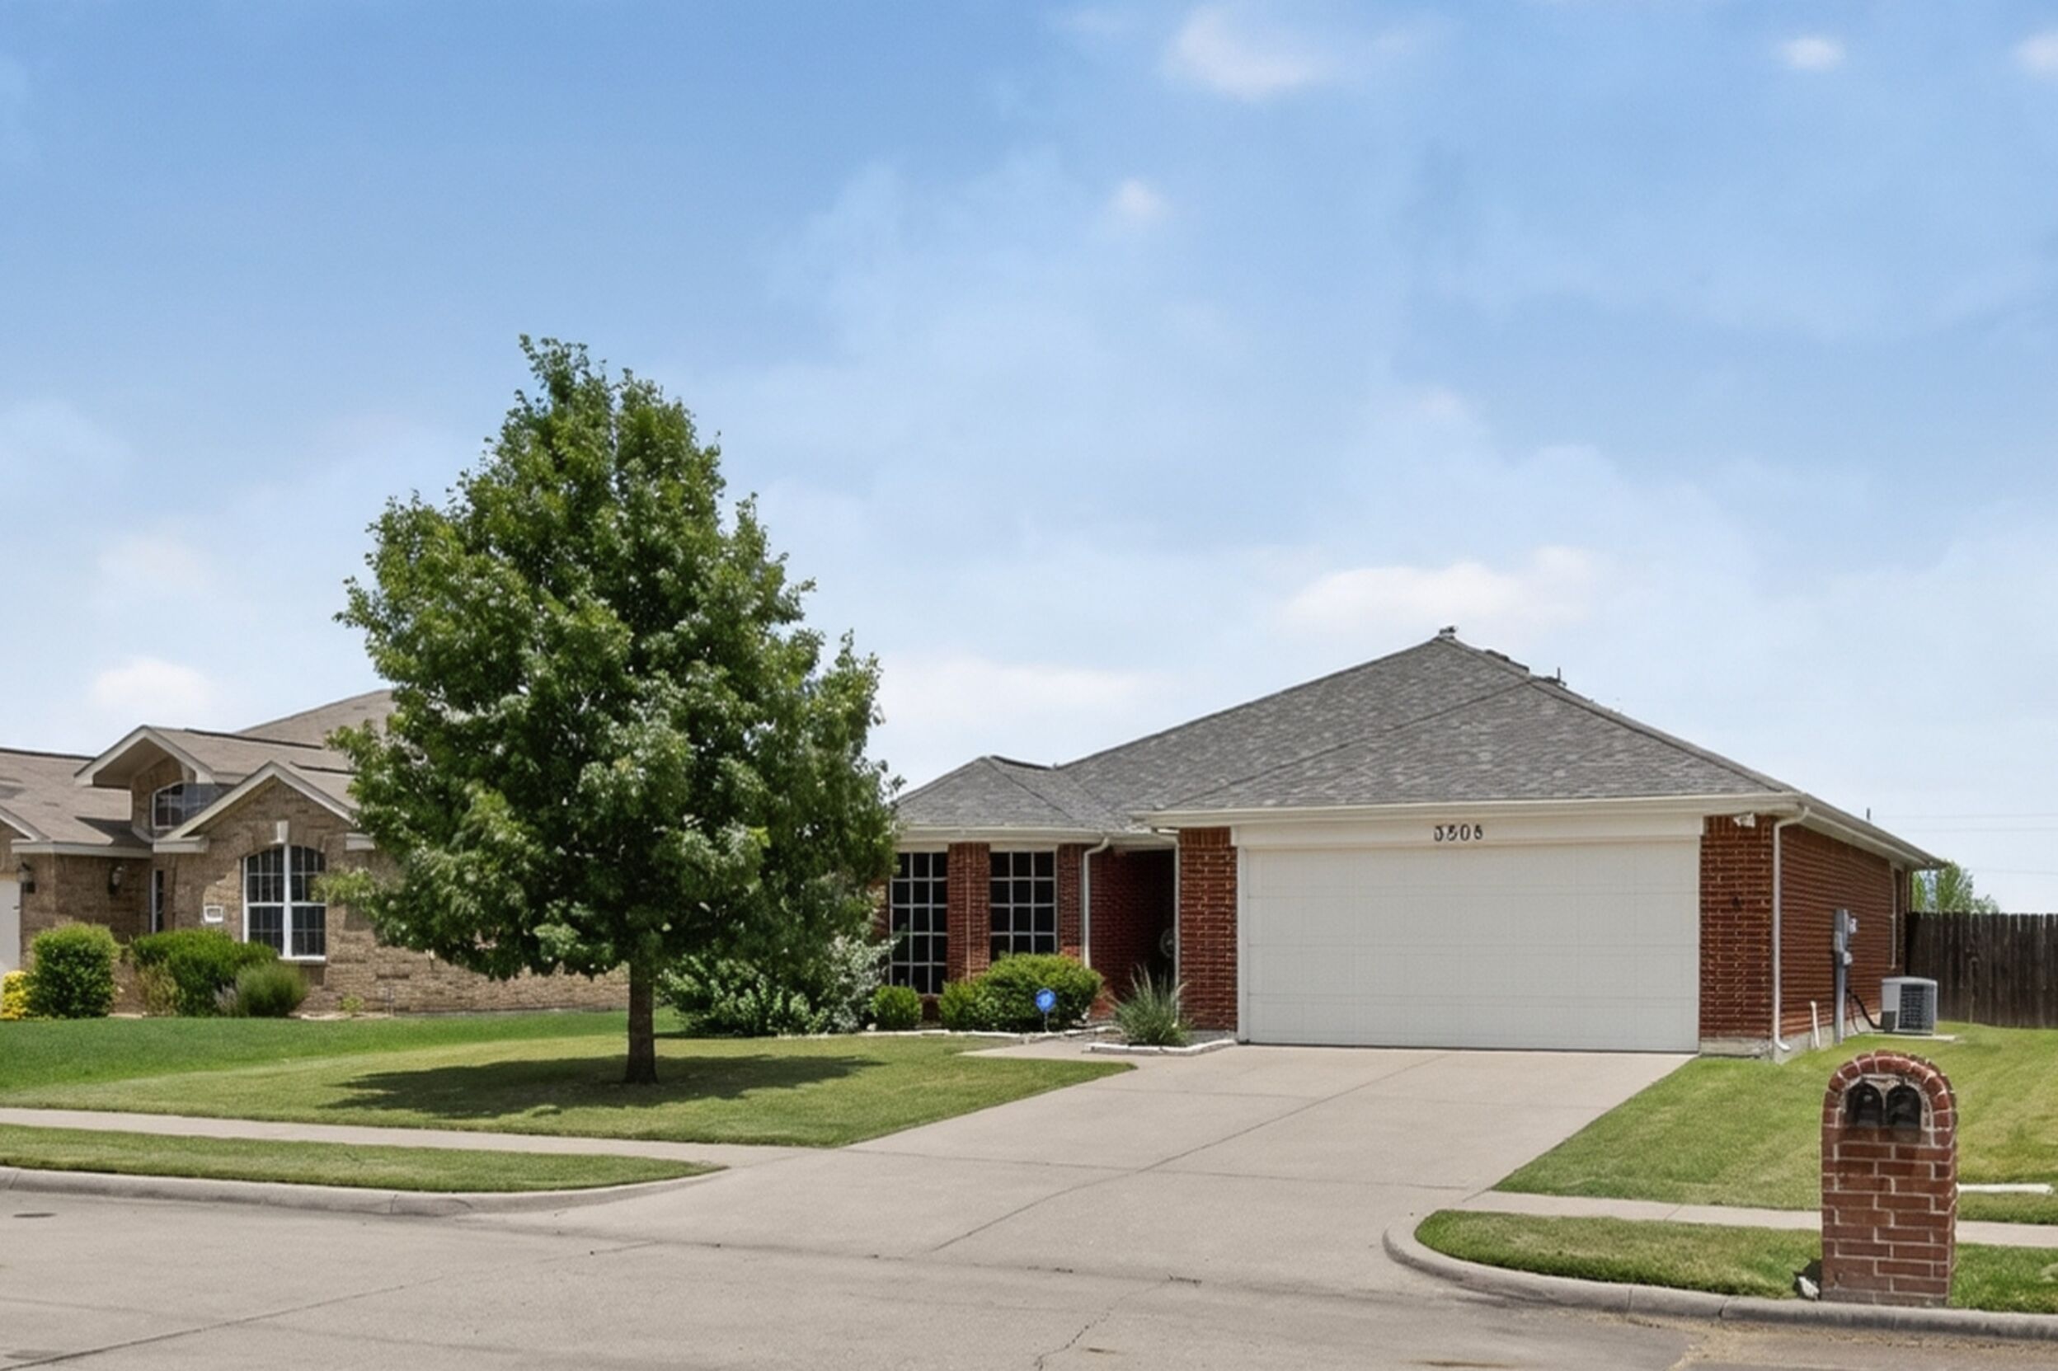
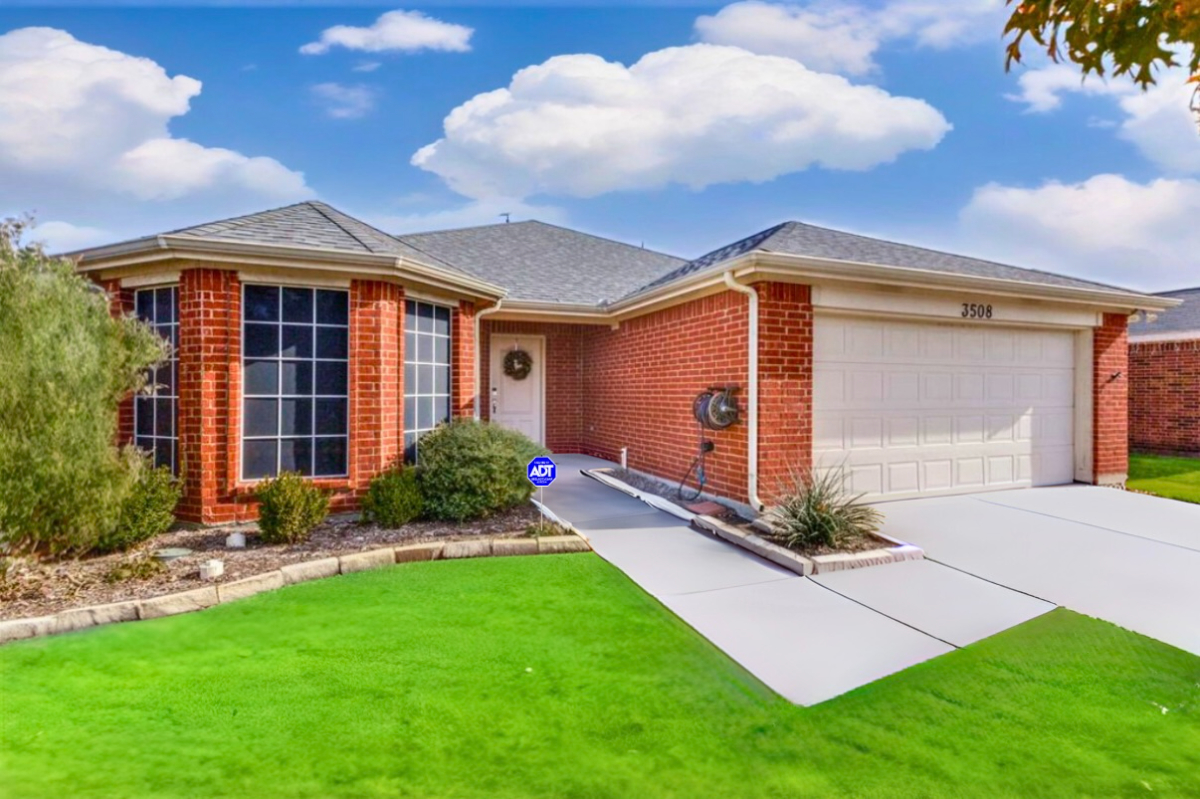
Angled front view of the brick home and driveway
Front exterior
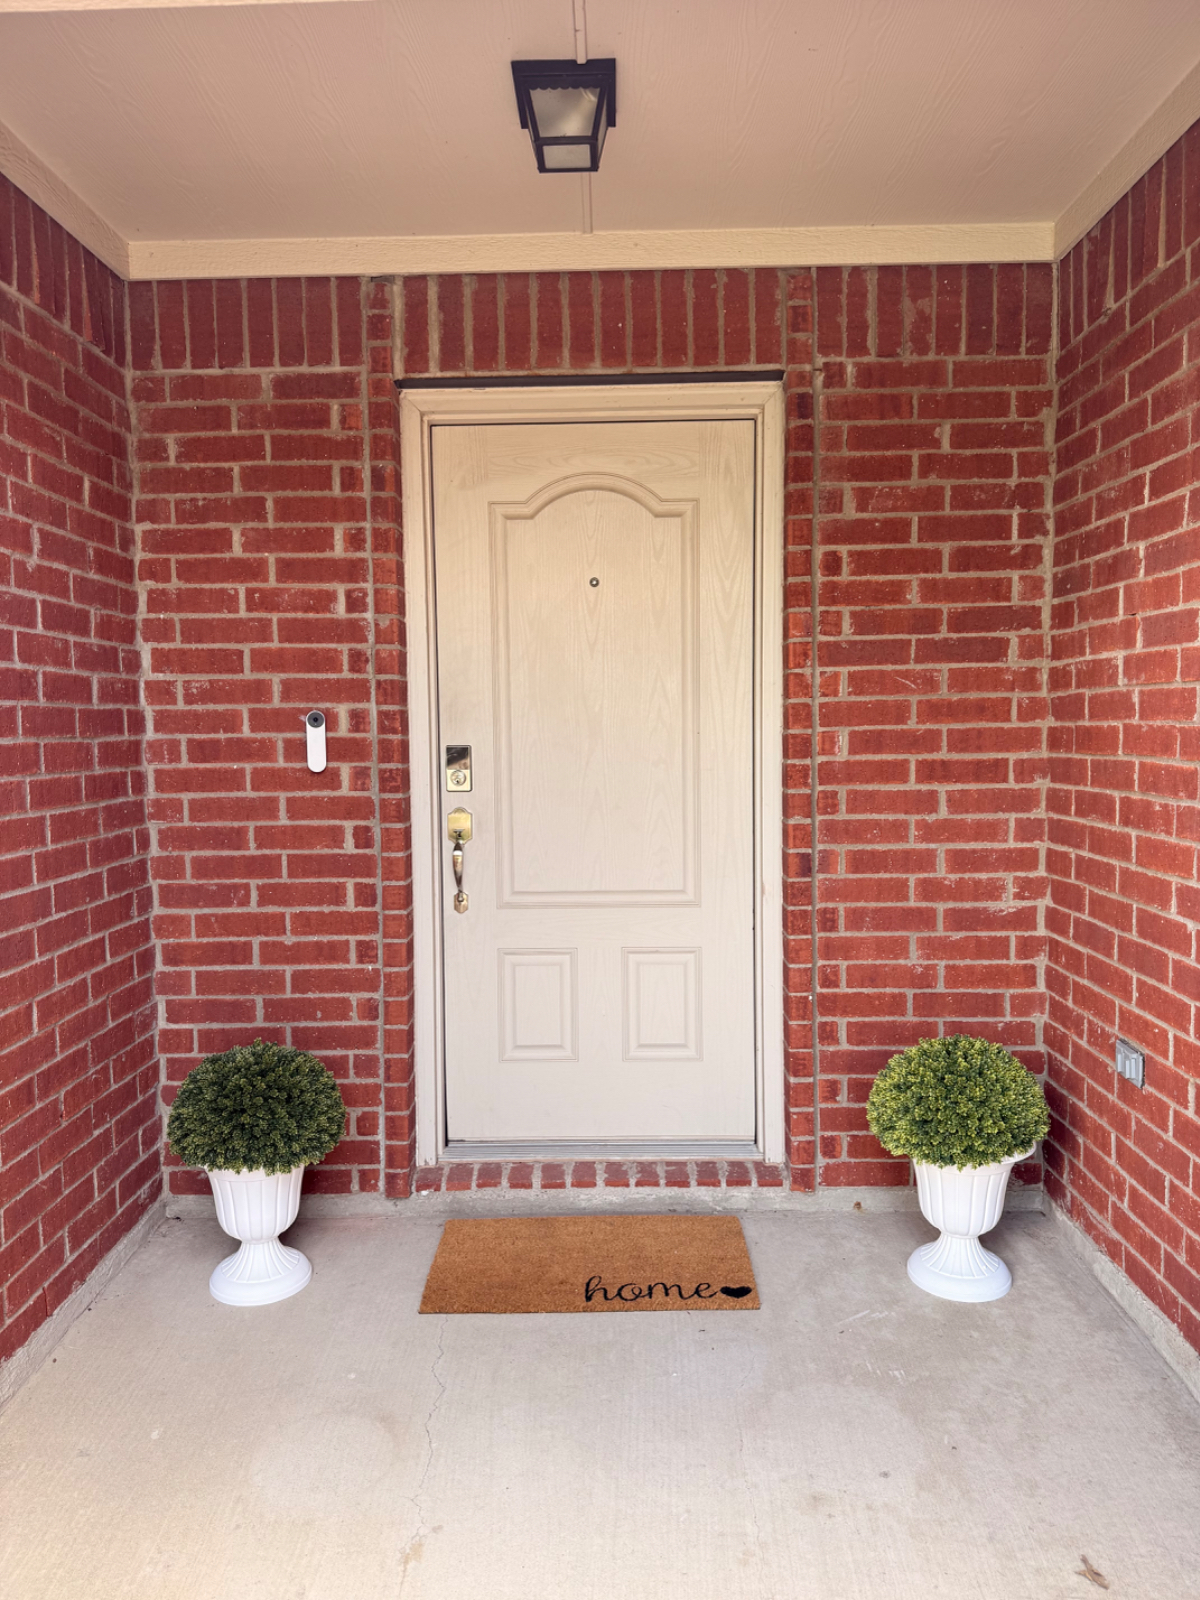
Covered front porch with topiaries and a home doormat
Welcoming entrance
Front exterior of the brick home with attached garage
Corner view
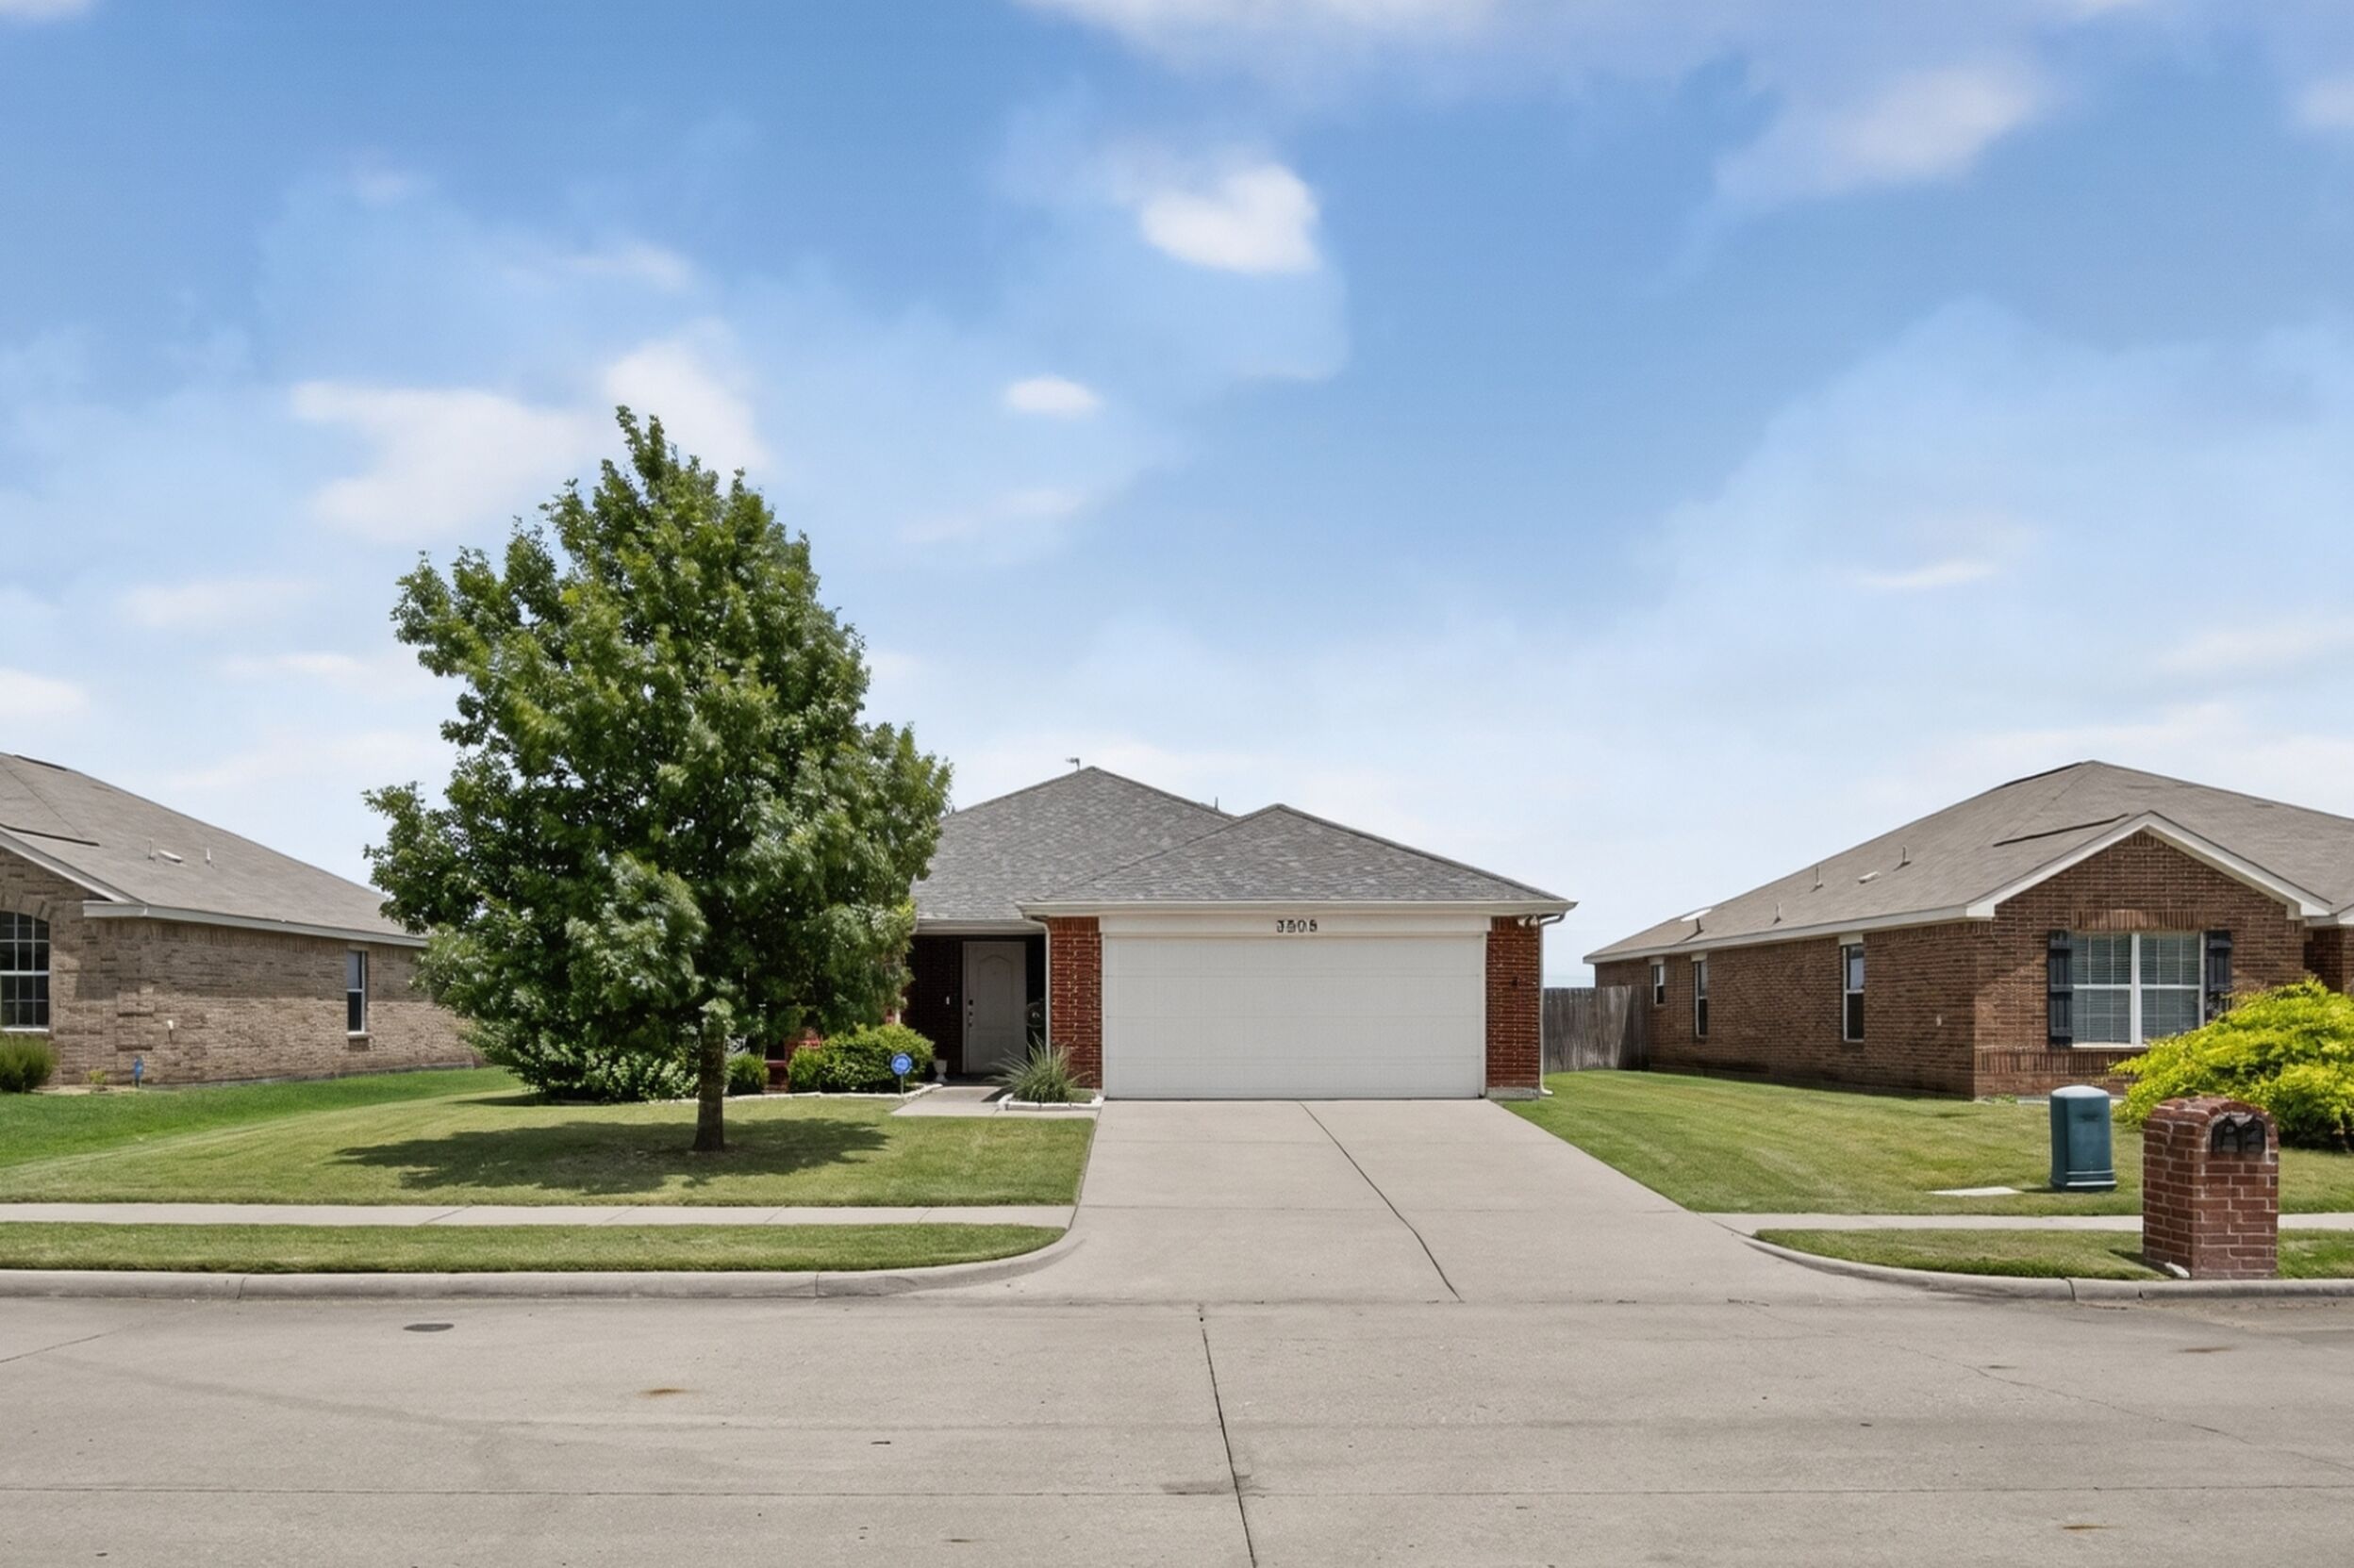
Front of the home with driveway and mailbox
Welcome home
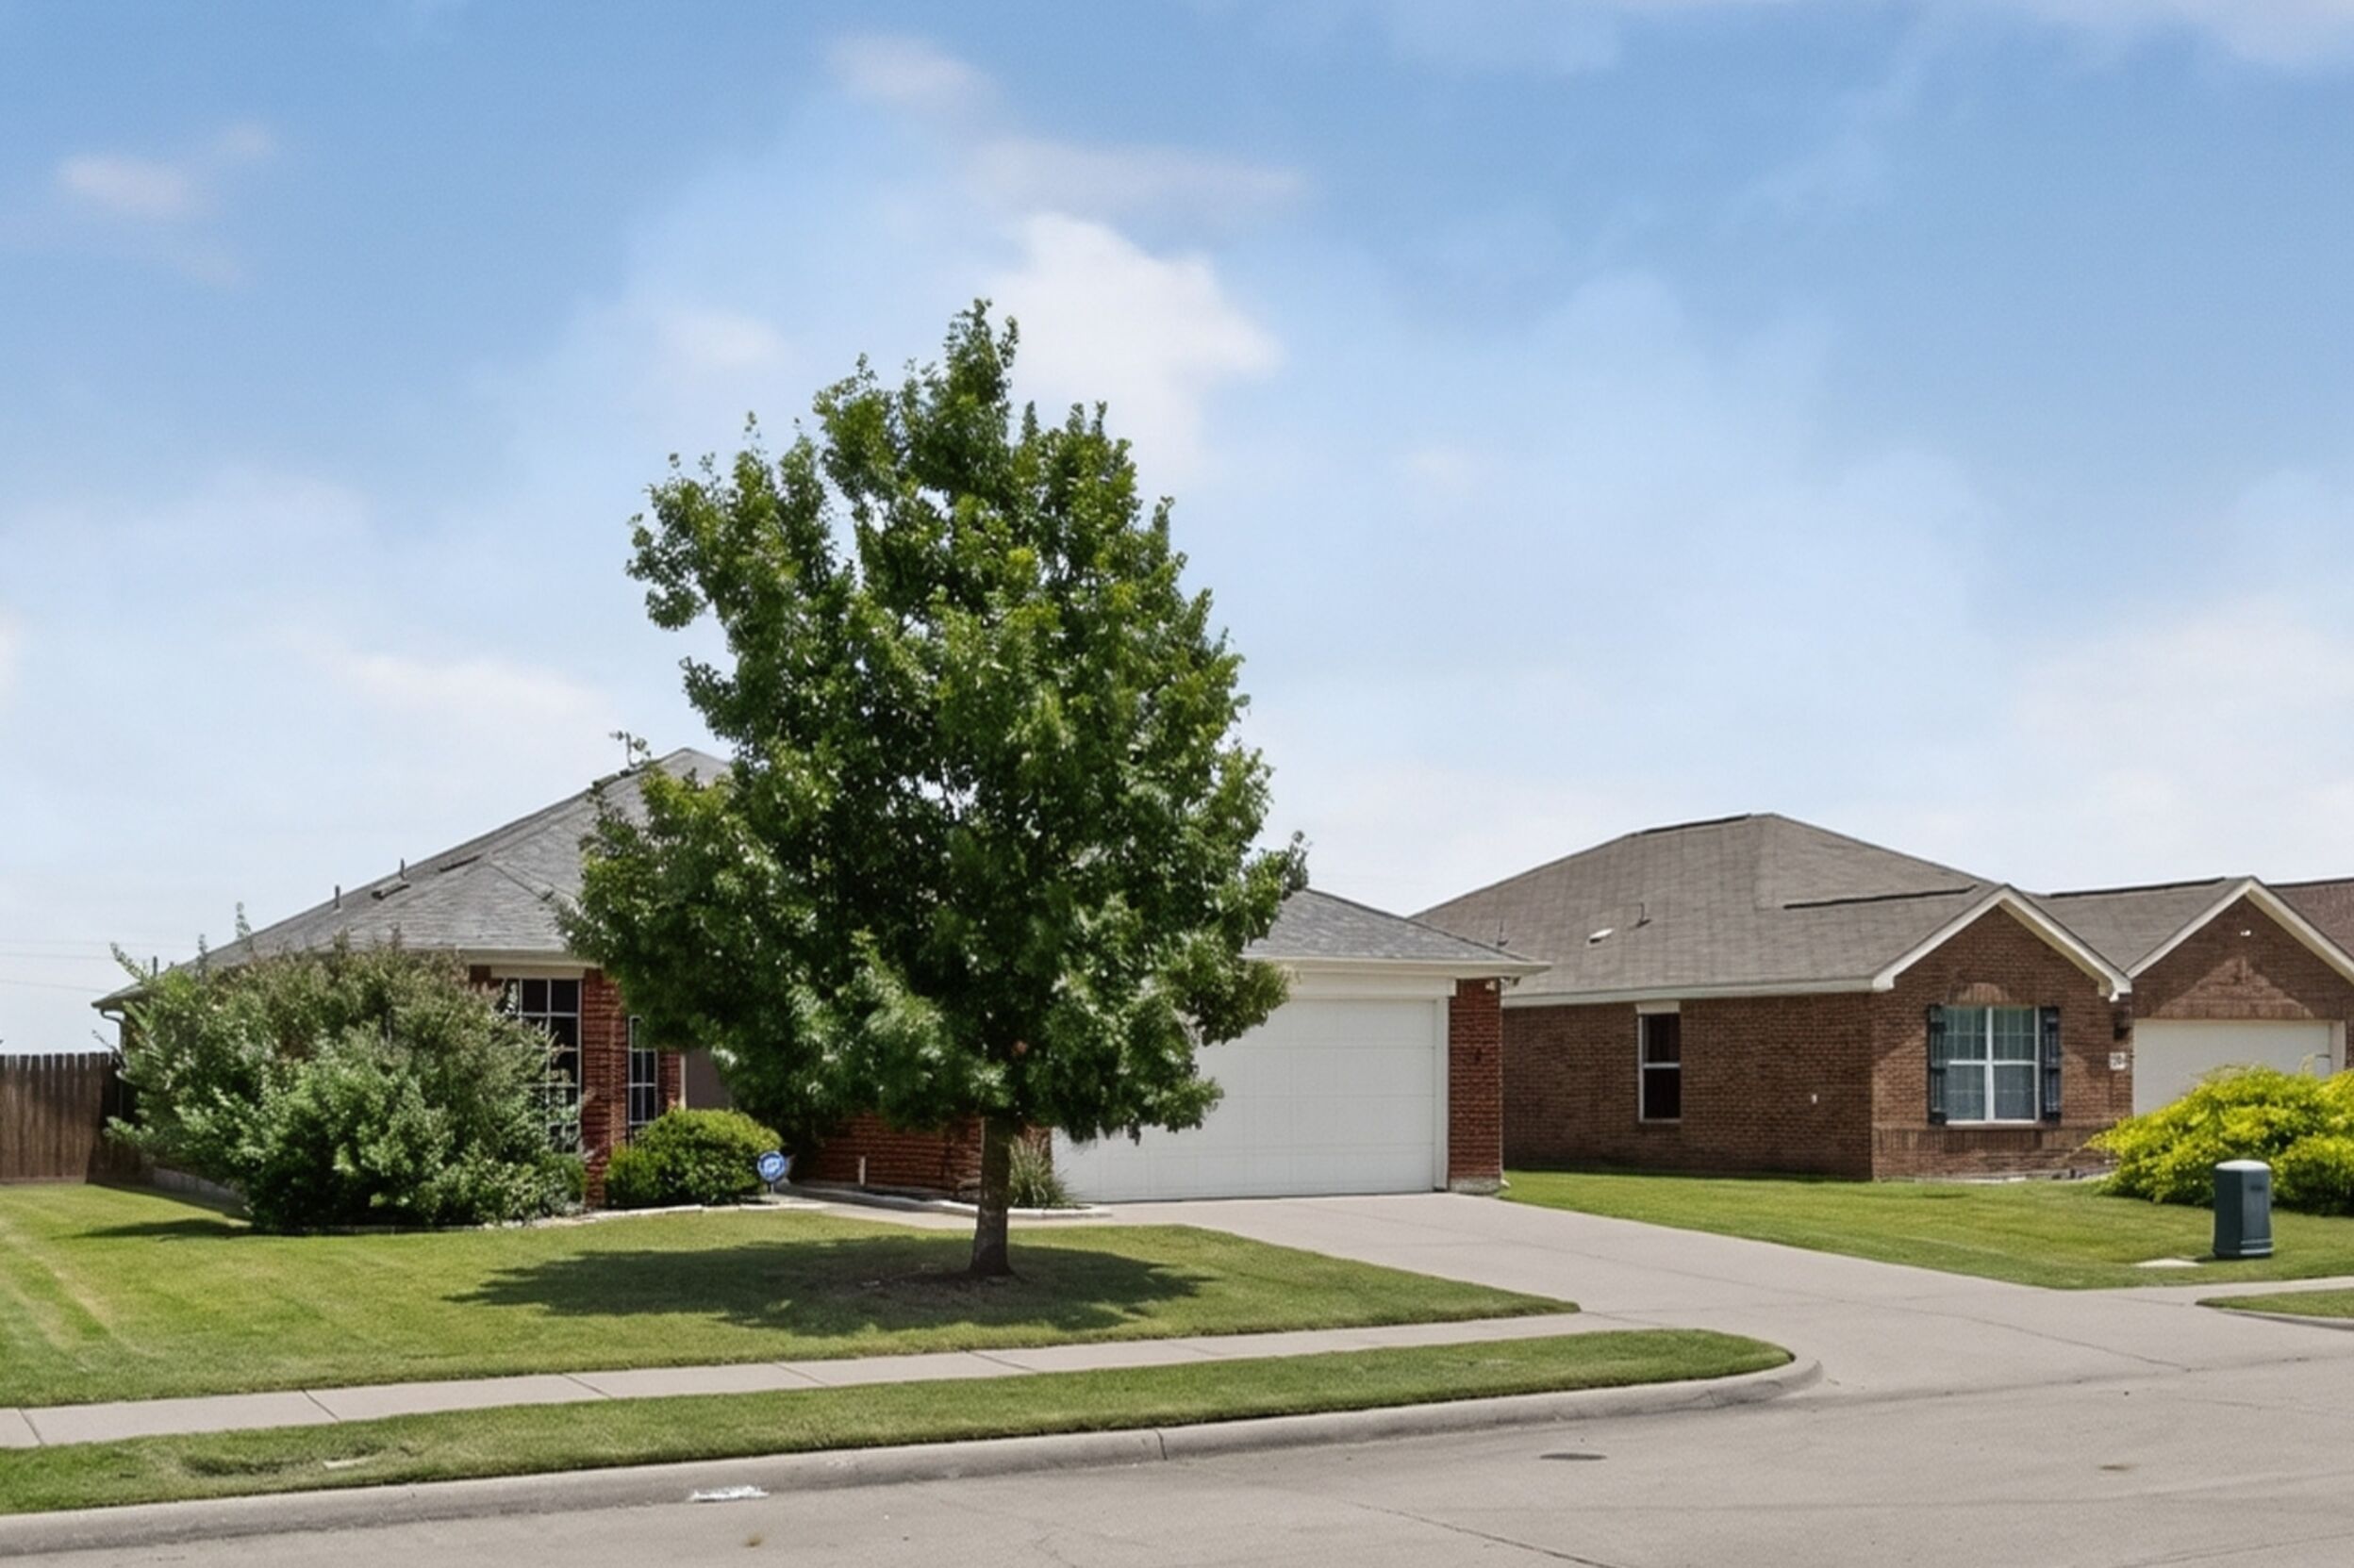
Front exterior with a mature shade tree
Street view
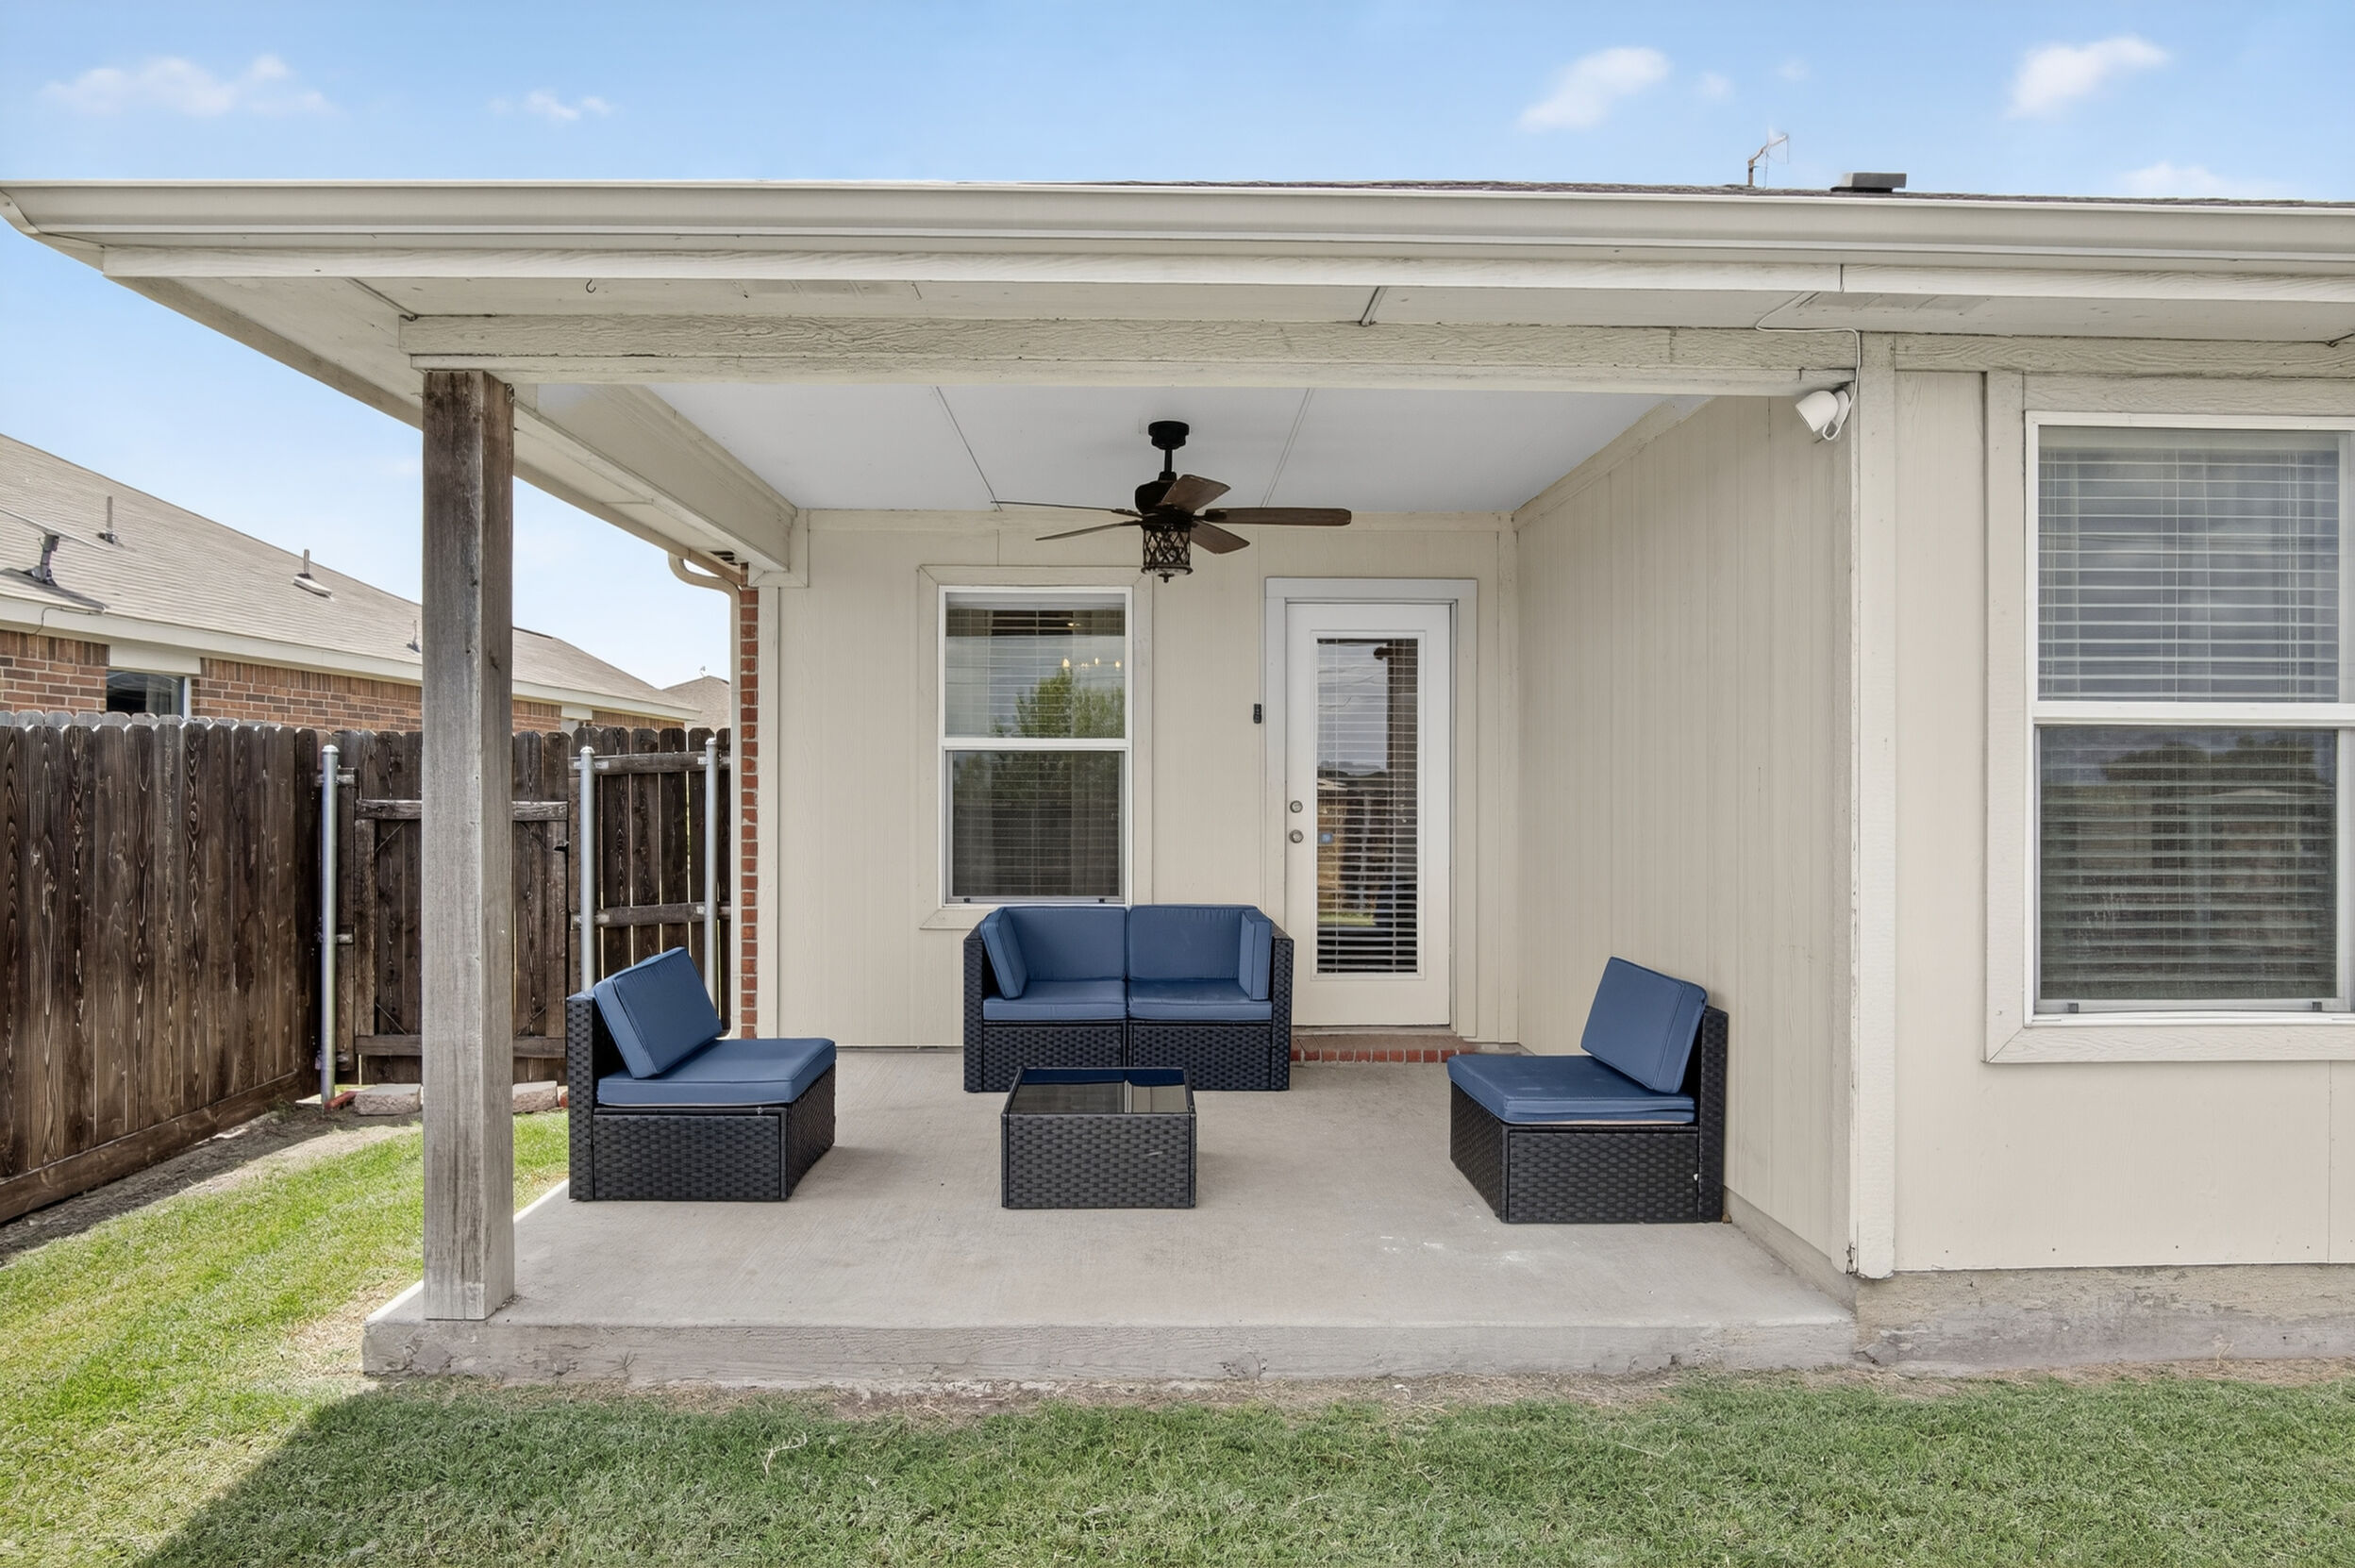
Covered back patio with outdoor seating
Covered back patio
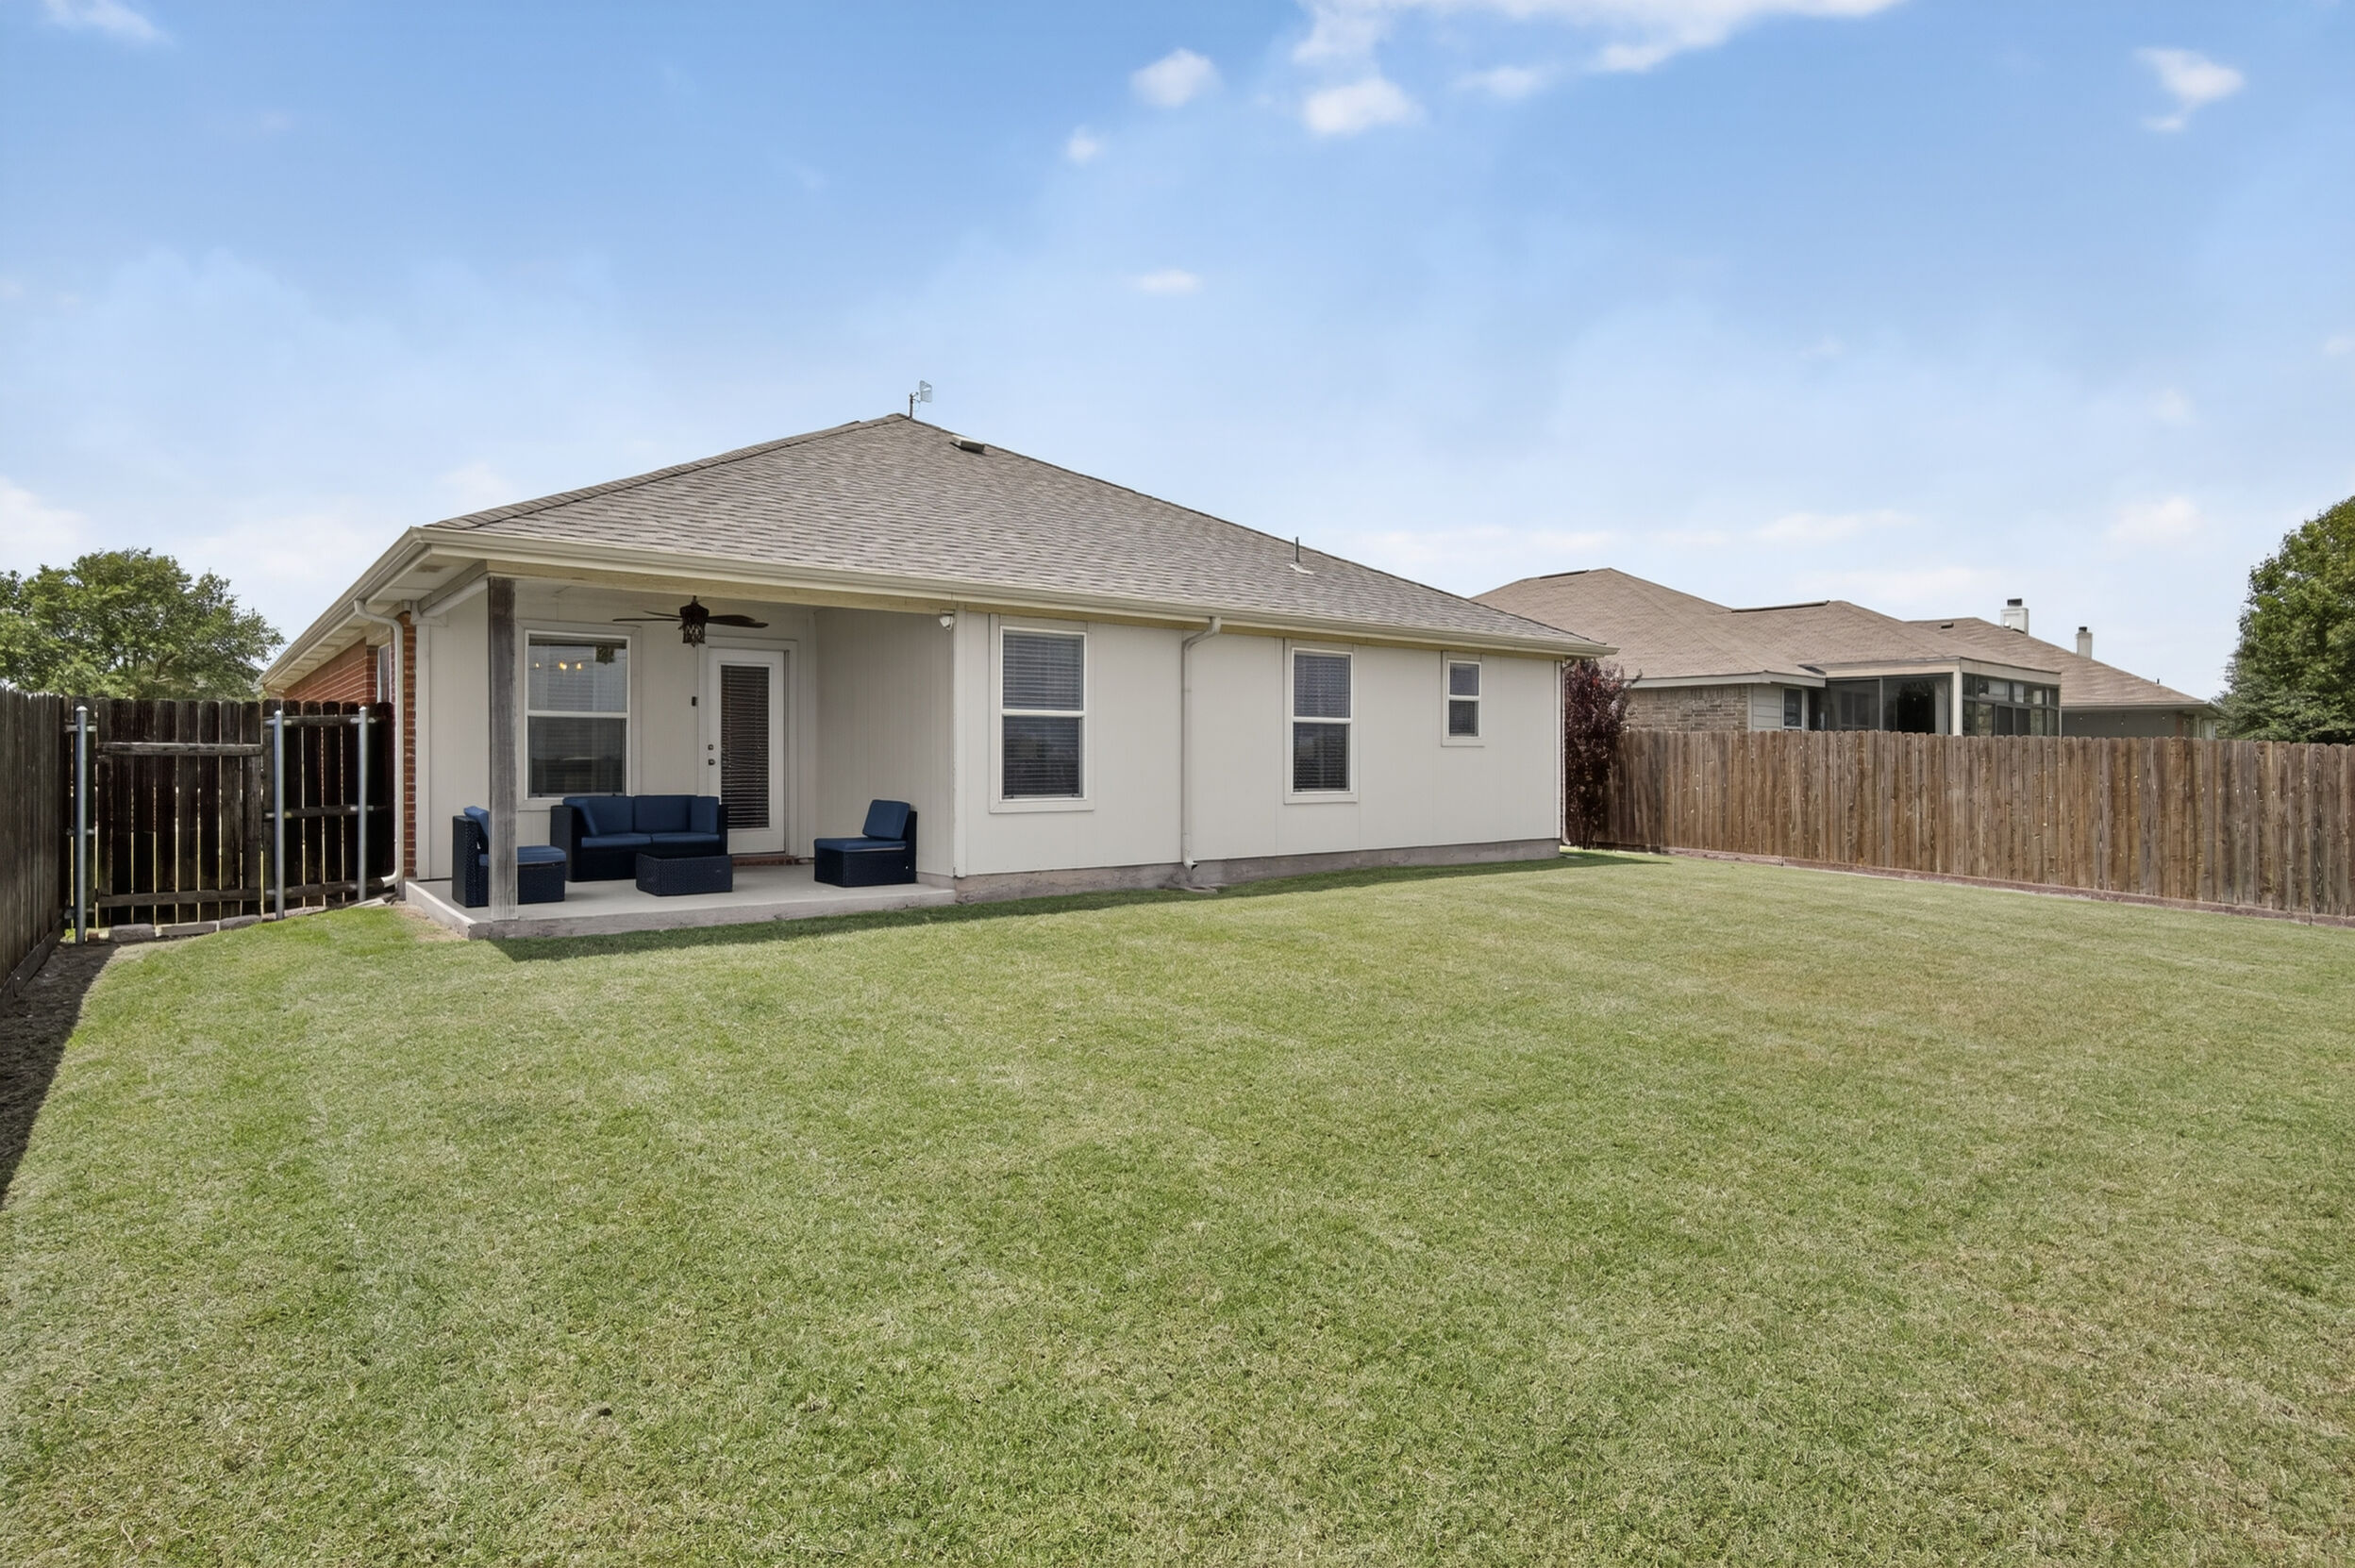
Spacious fenced backyard with covered patio
Gated backyard
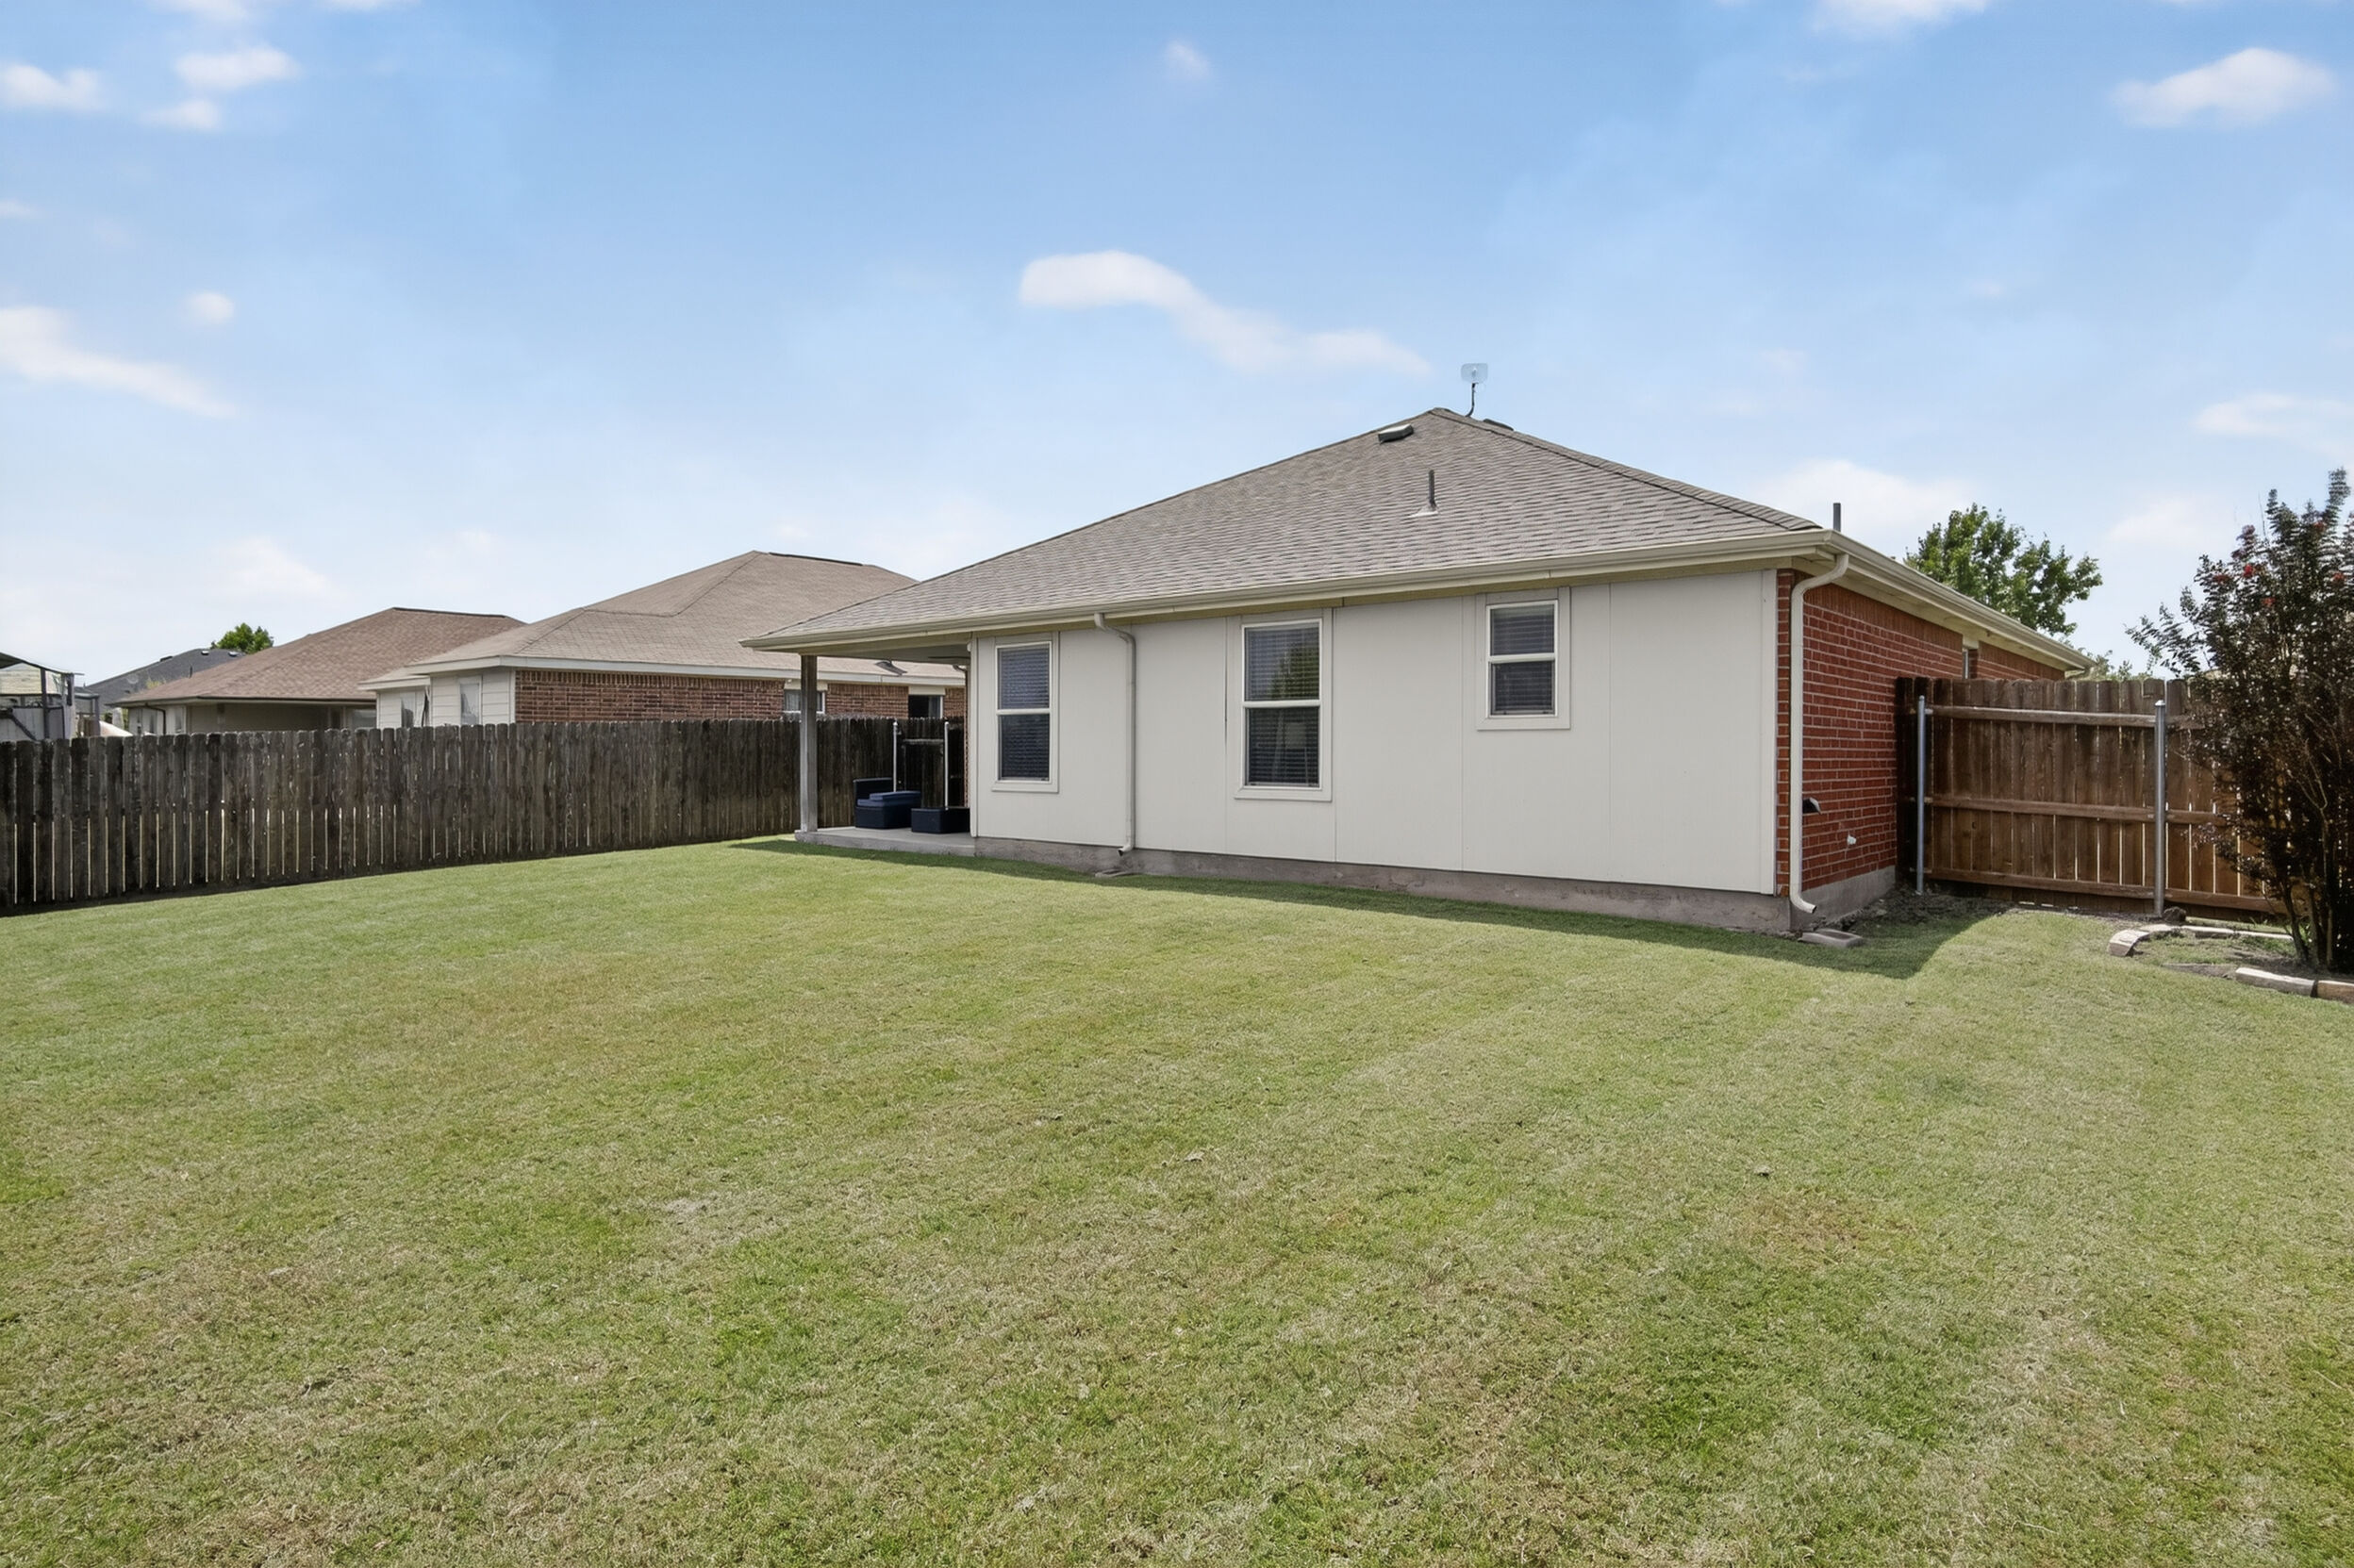
Large grassy backyard with privacy fencing
Room to roam
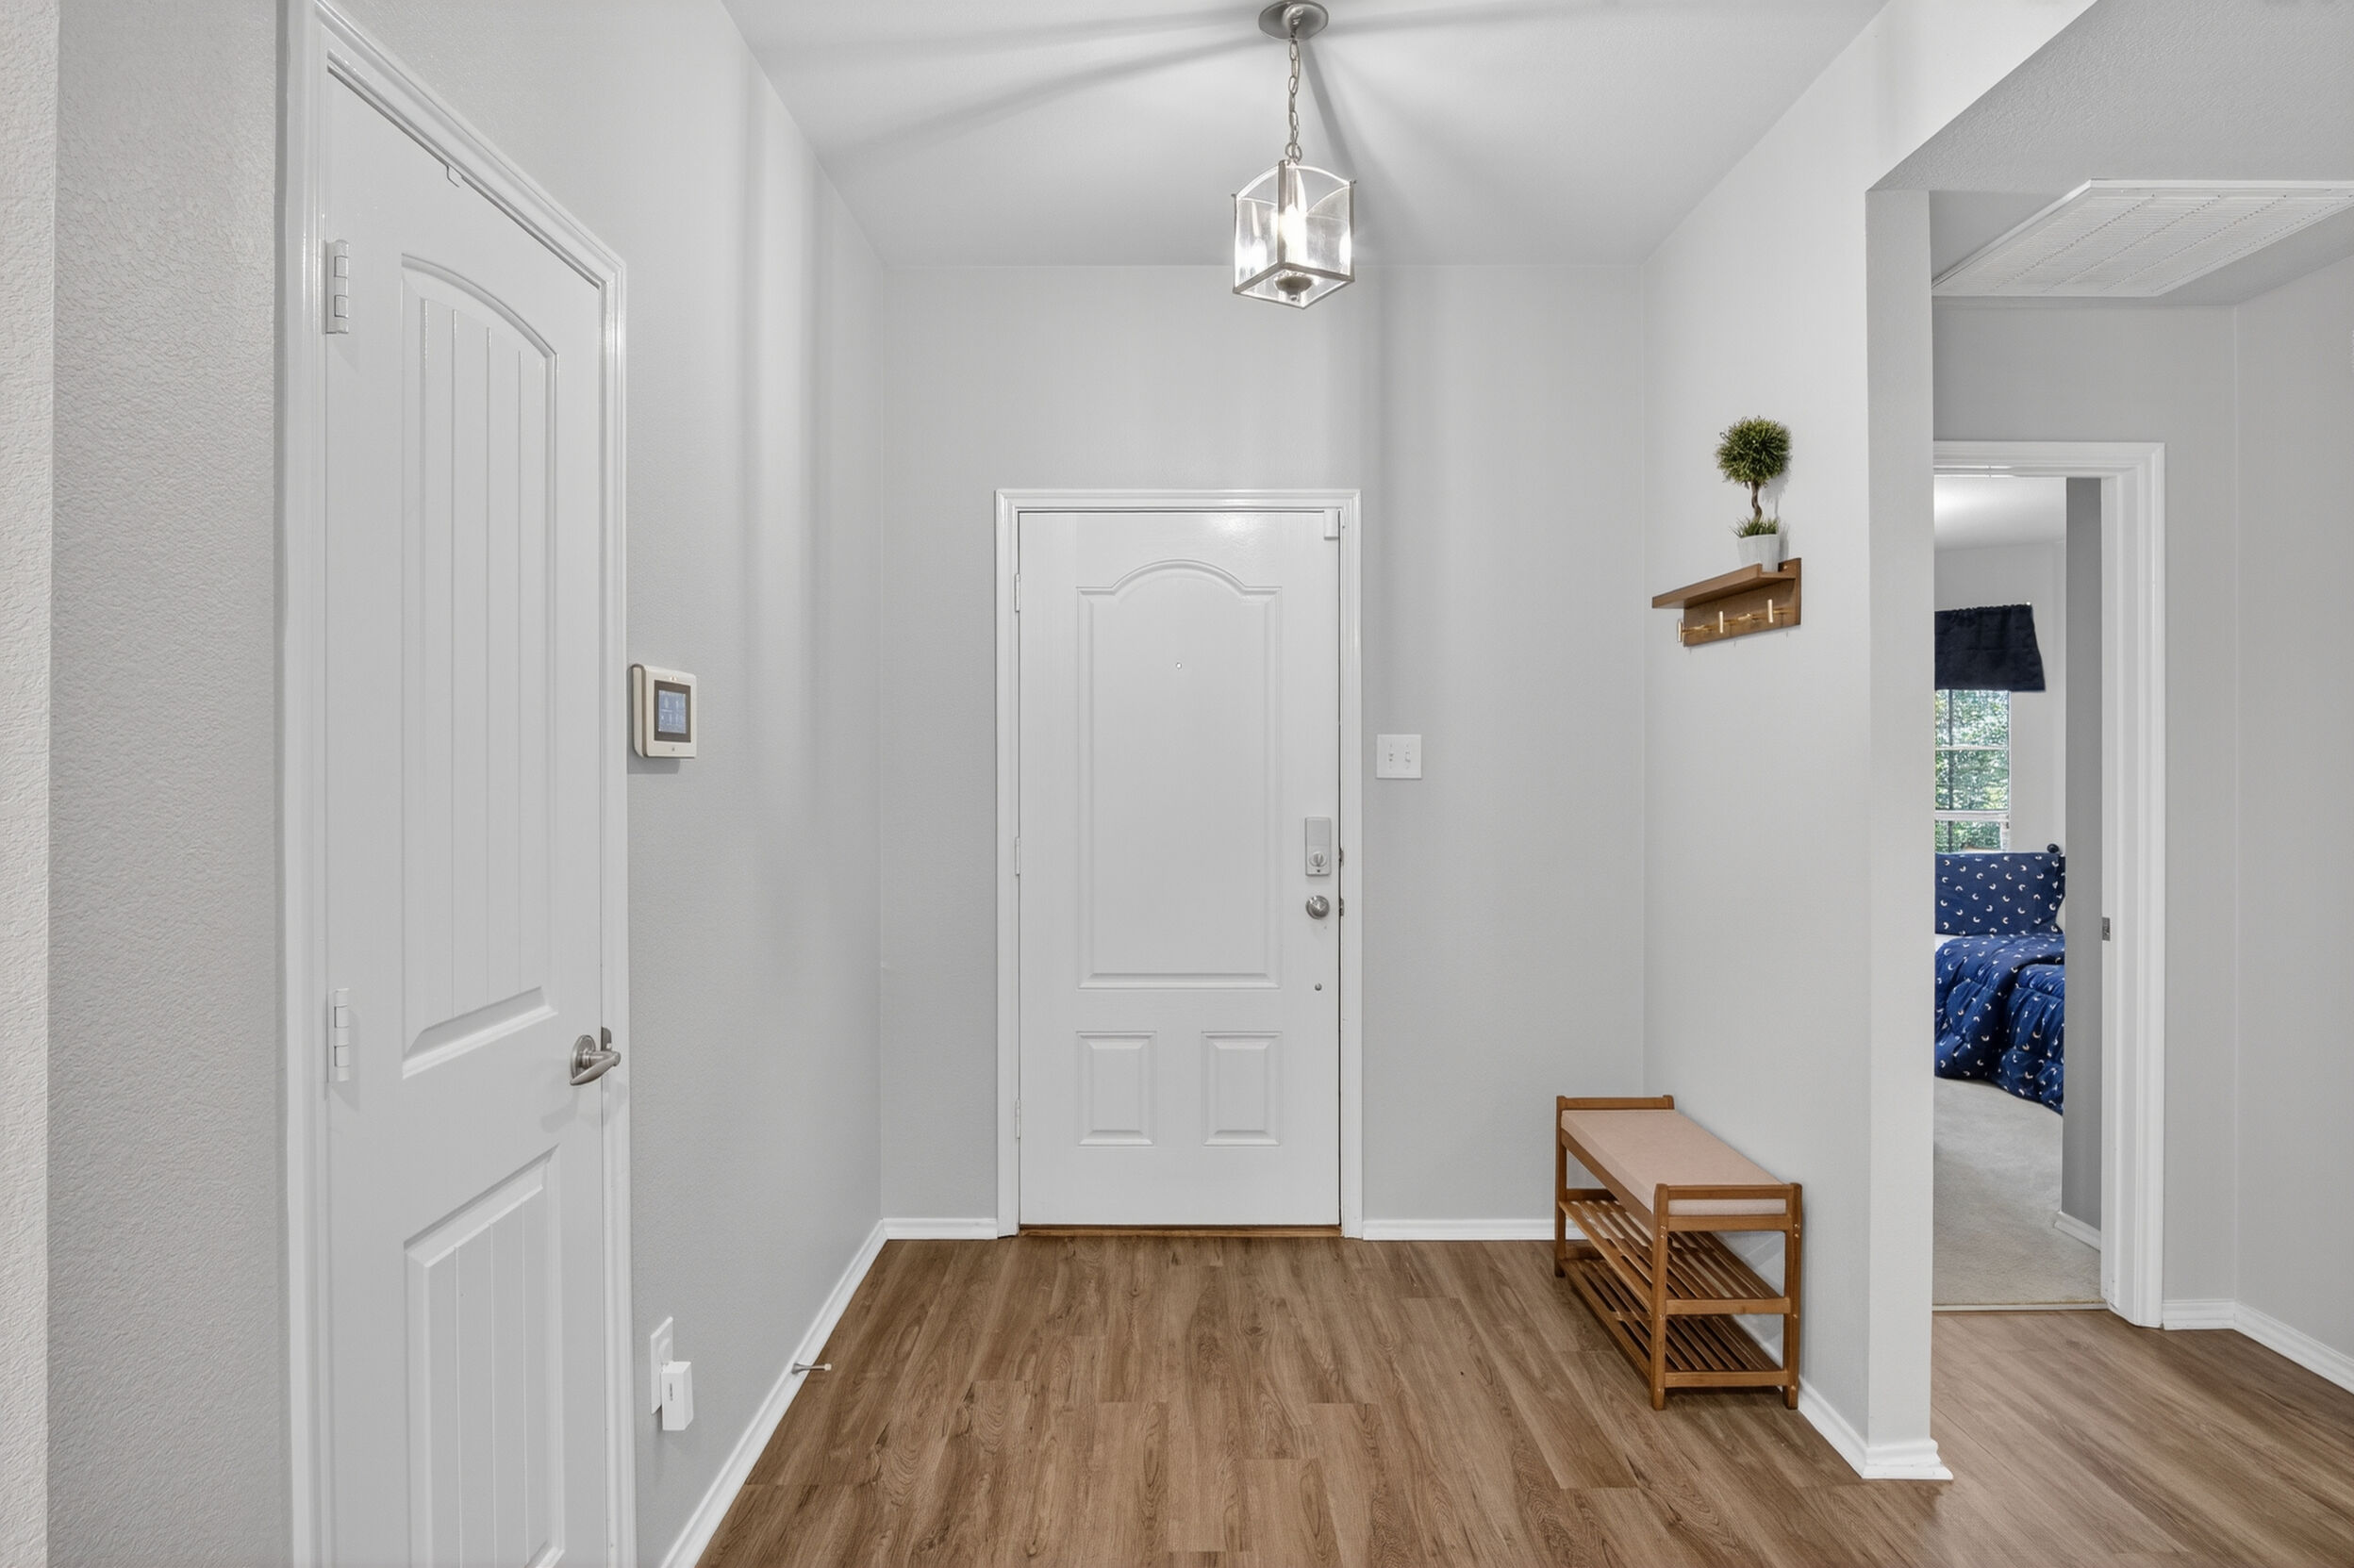
Entryway foyer with hallway to bedrooms
Entryway
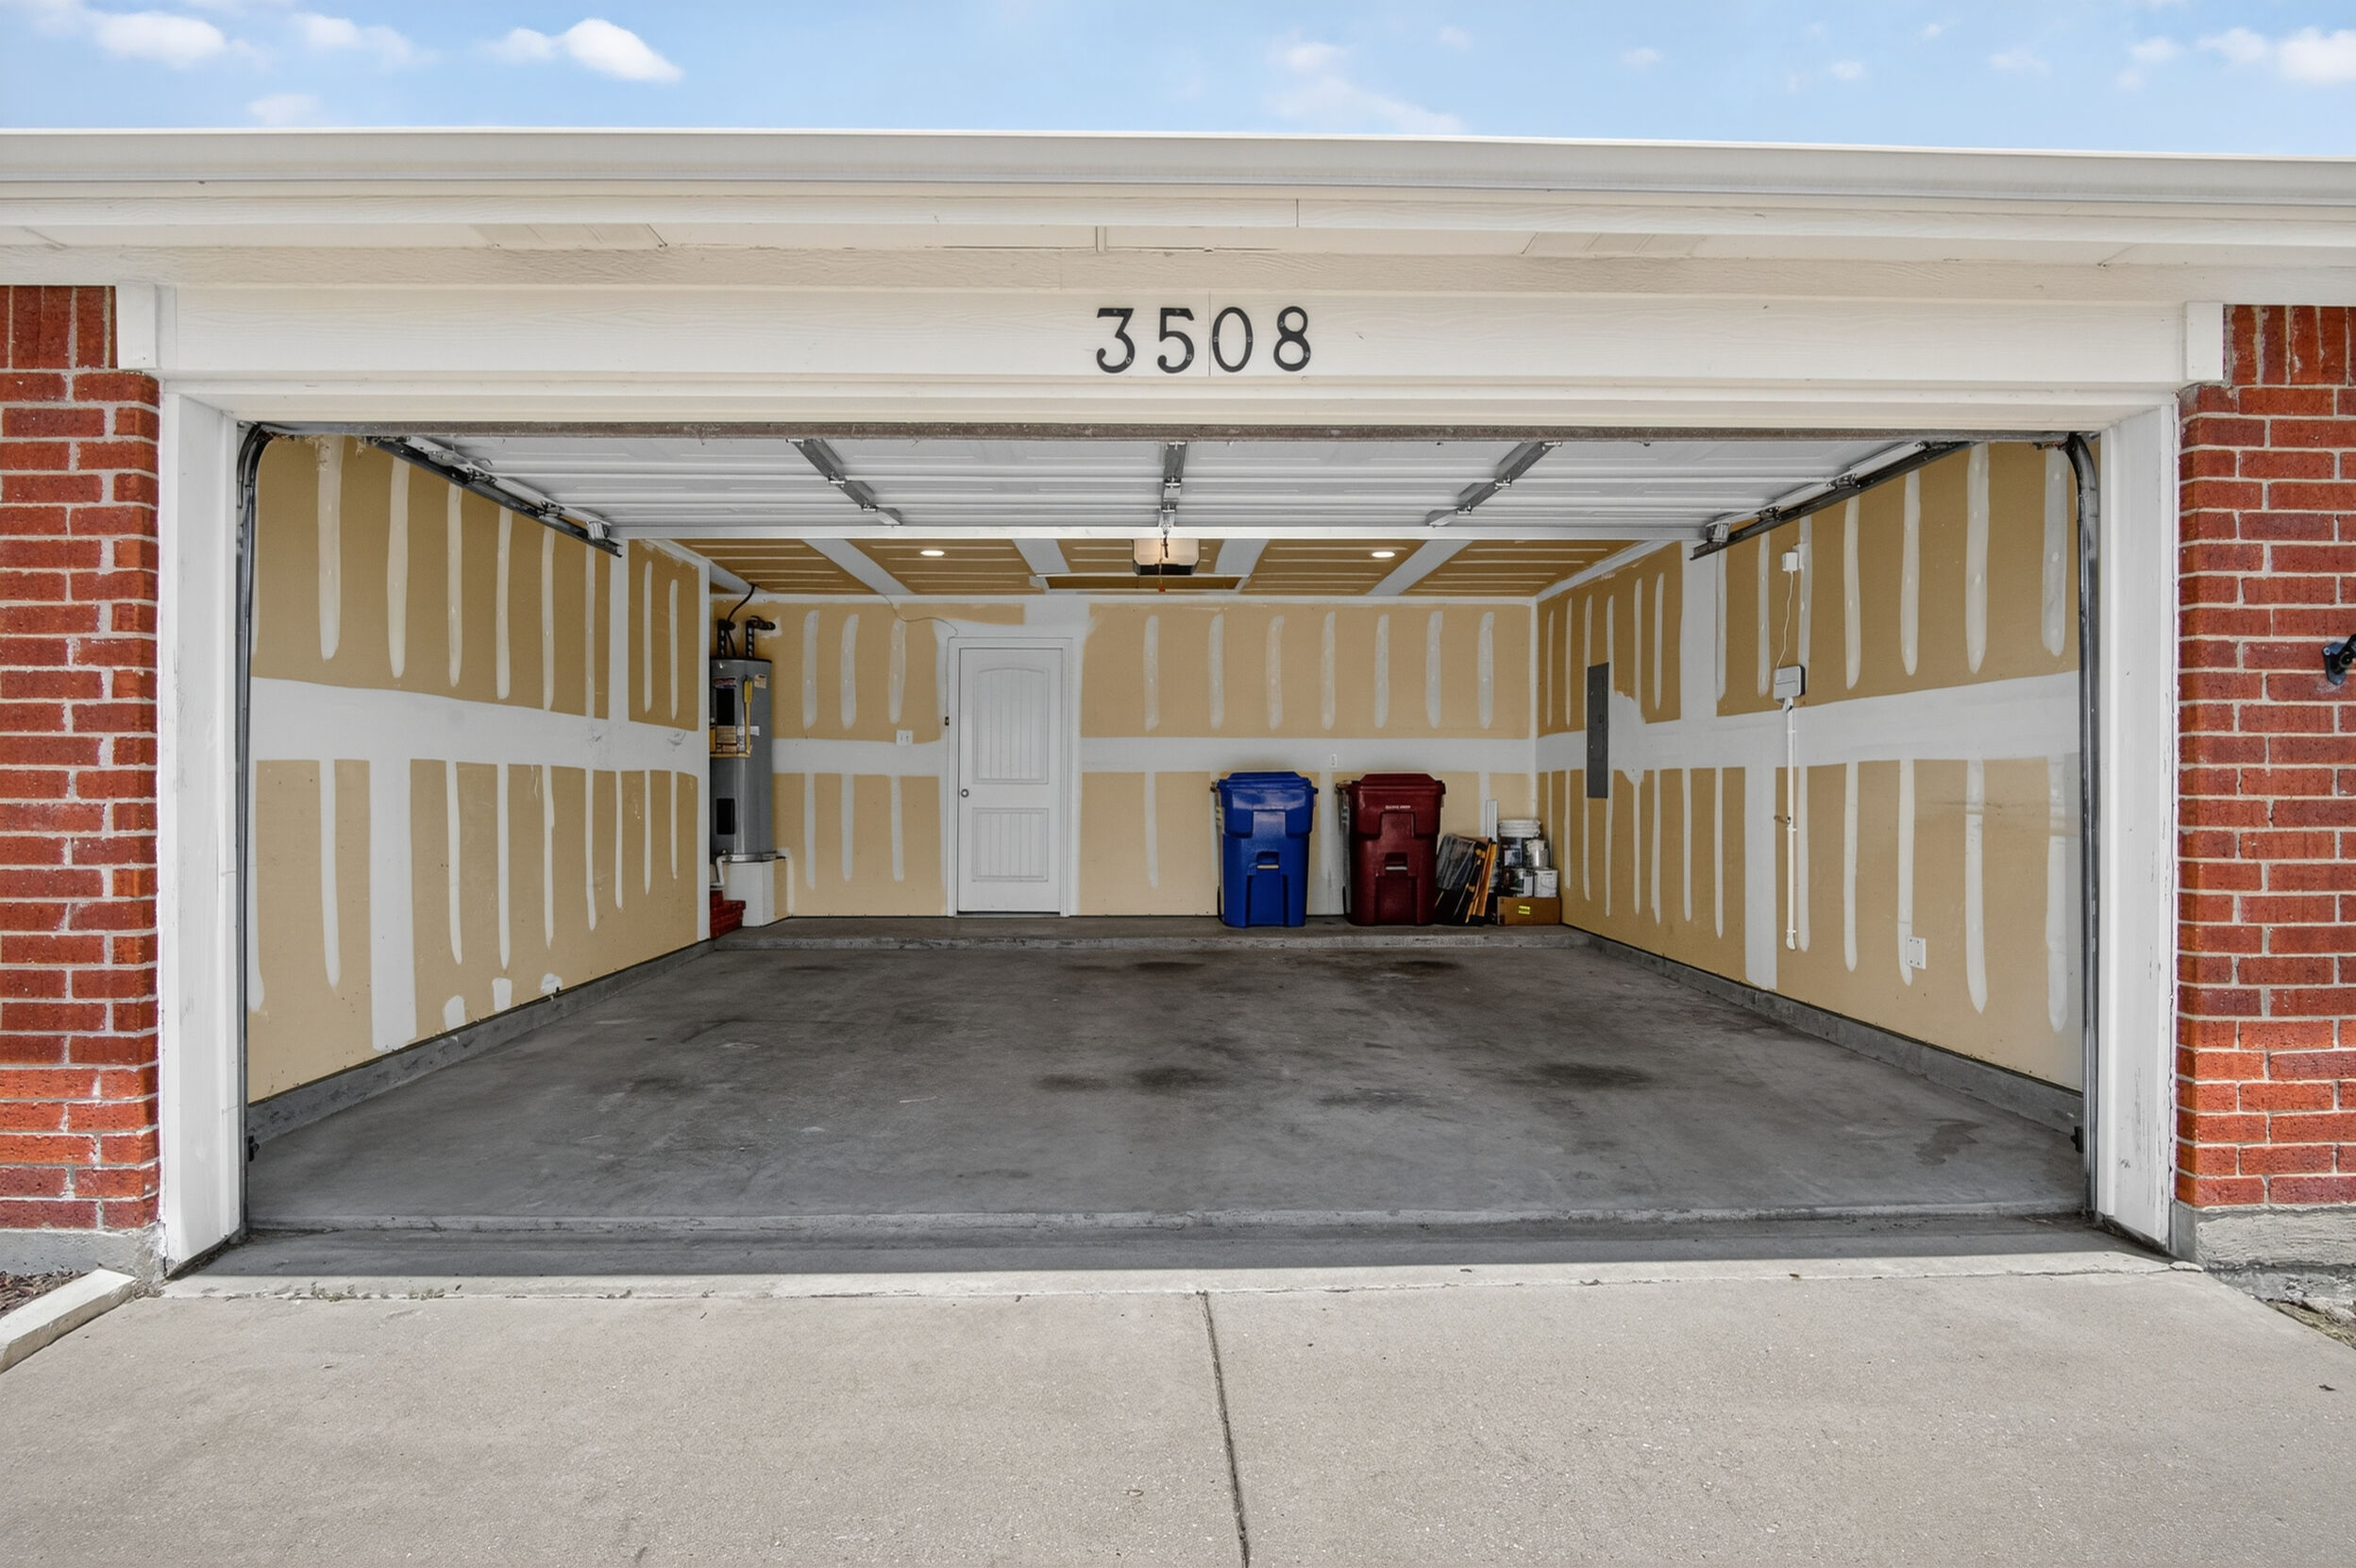
Two-car garage with epoxy floor
Two-car garage
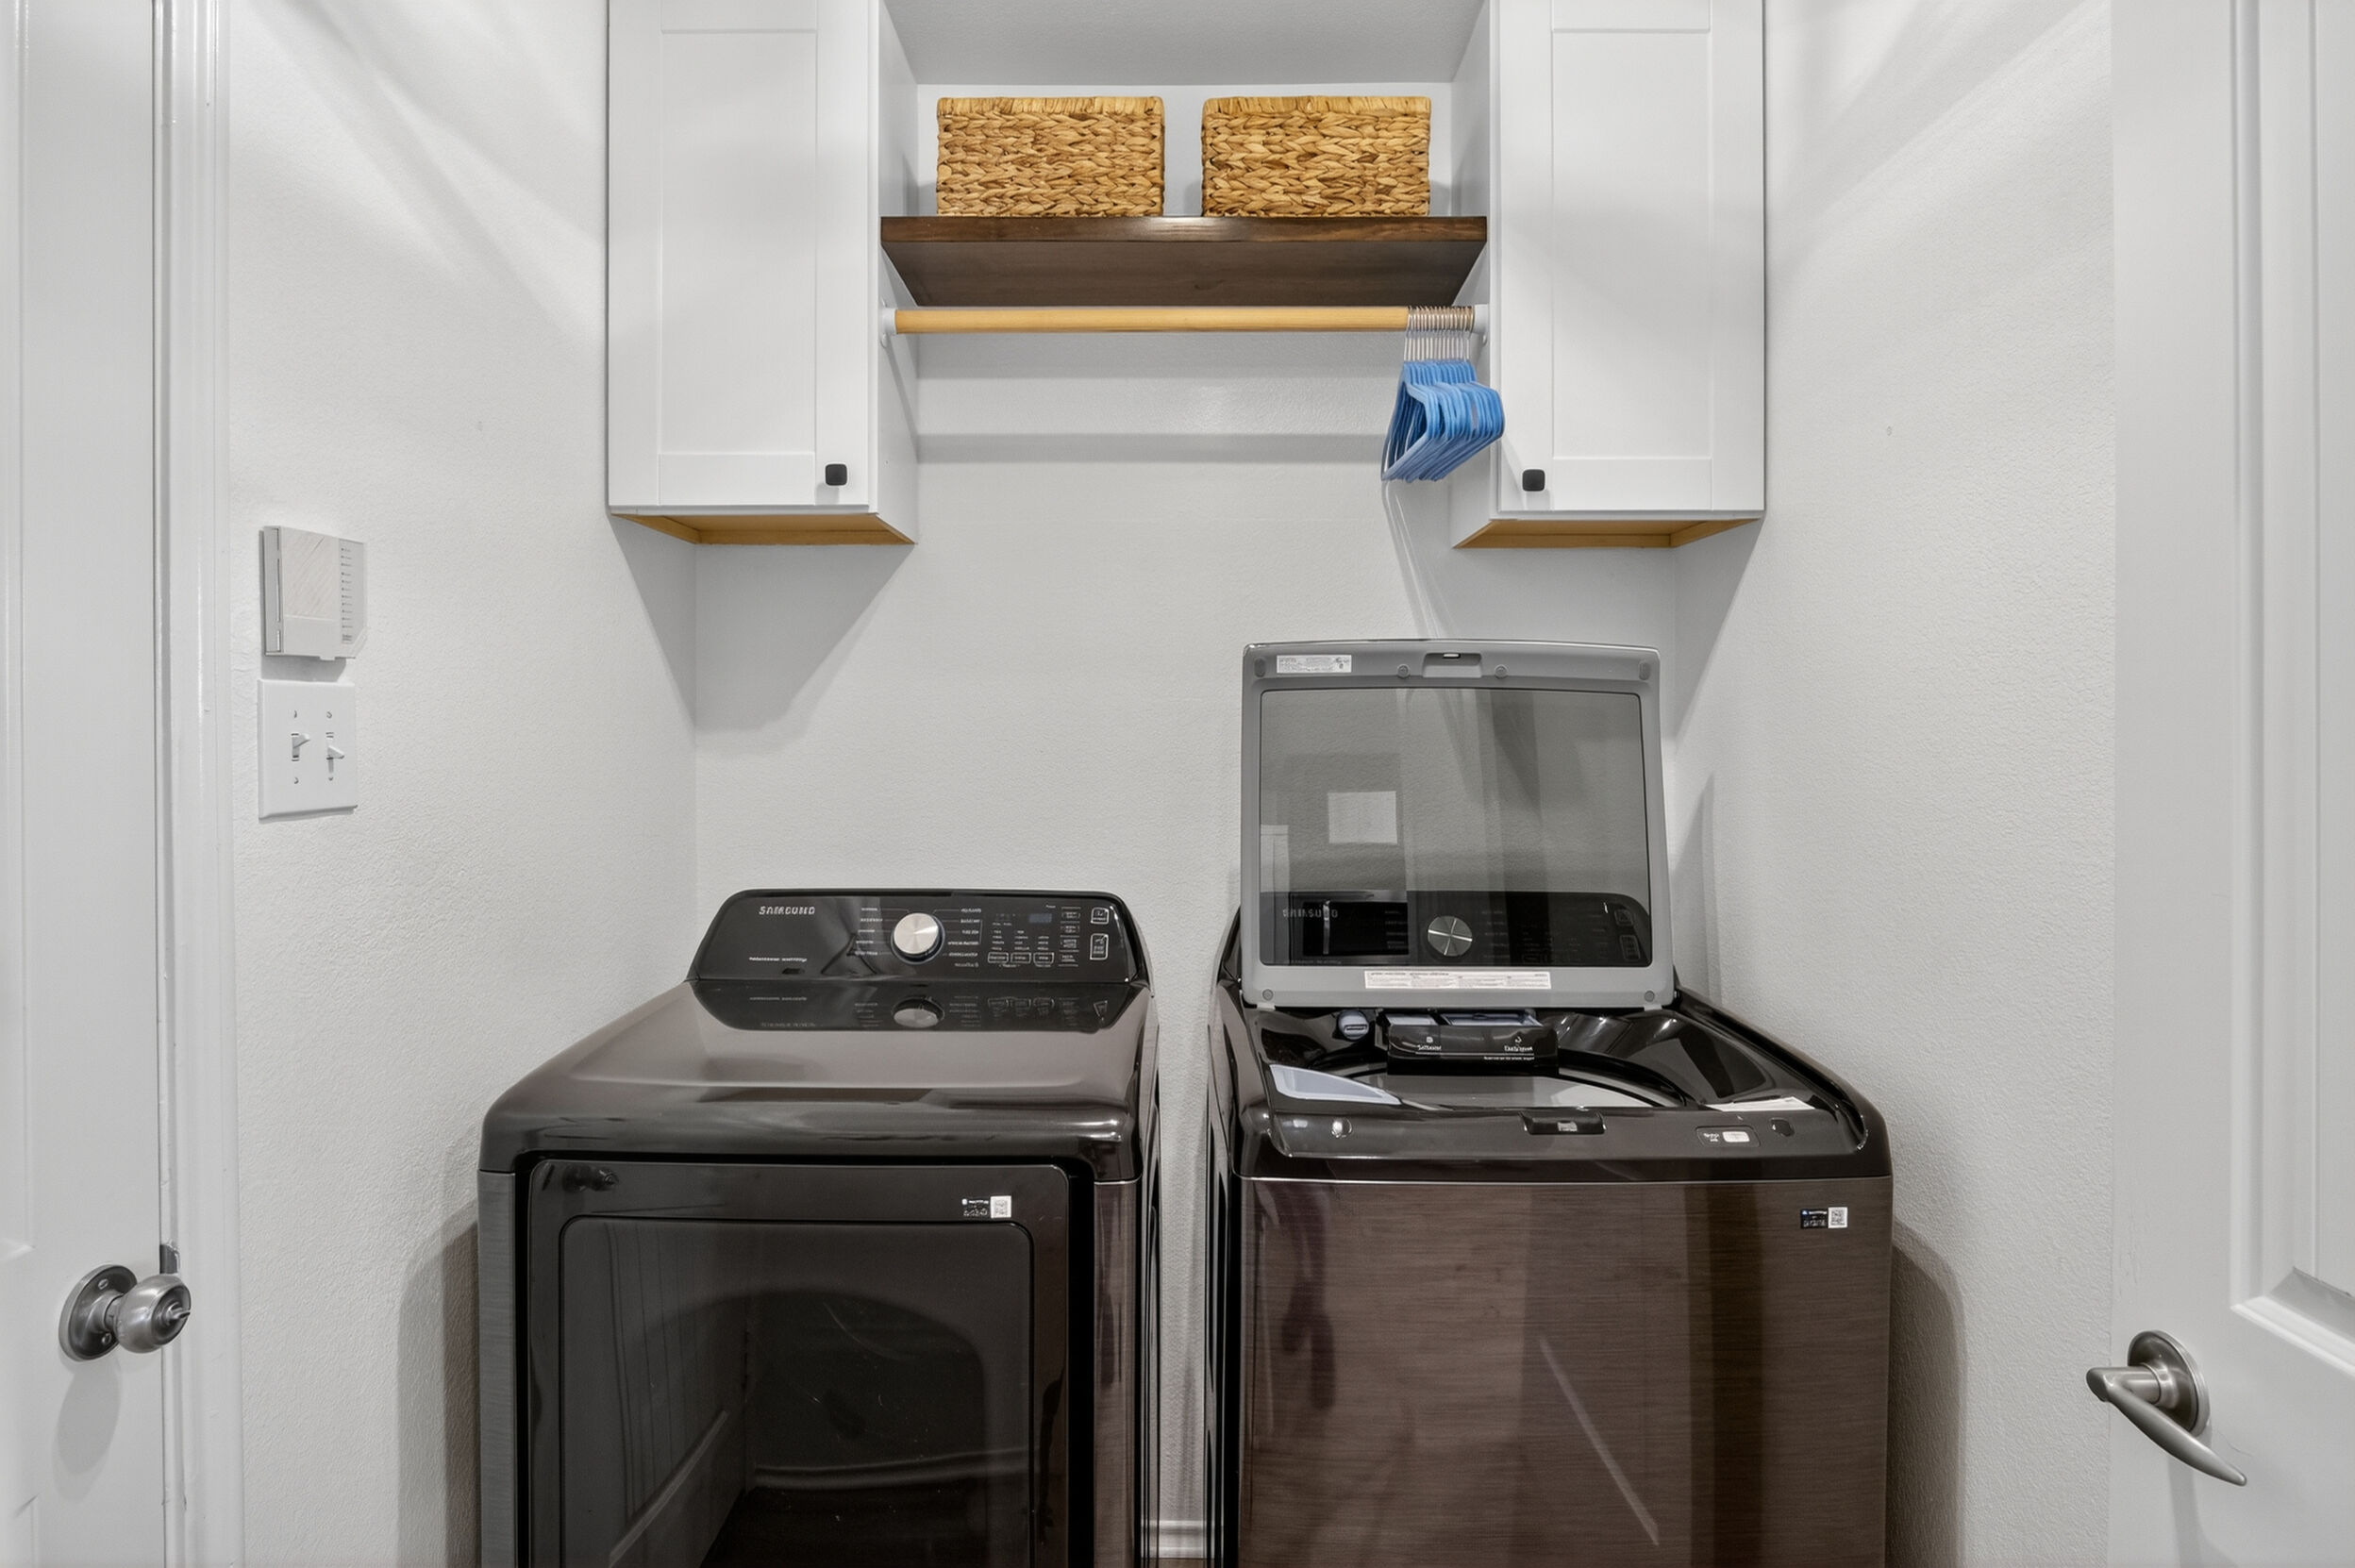
Laundry room with full-size washer and dryer
In-home laundry
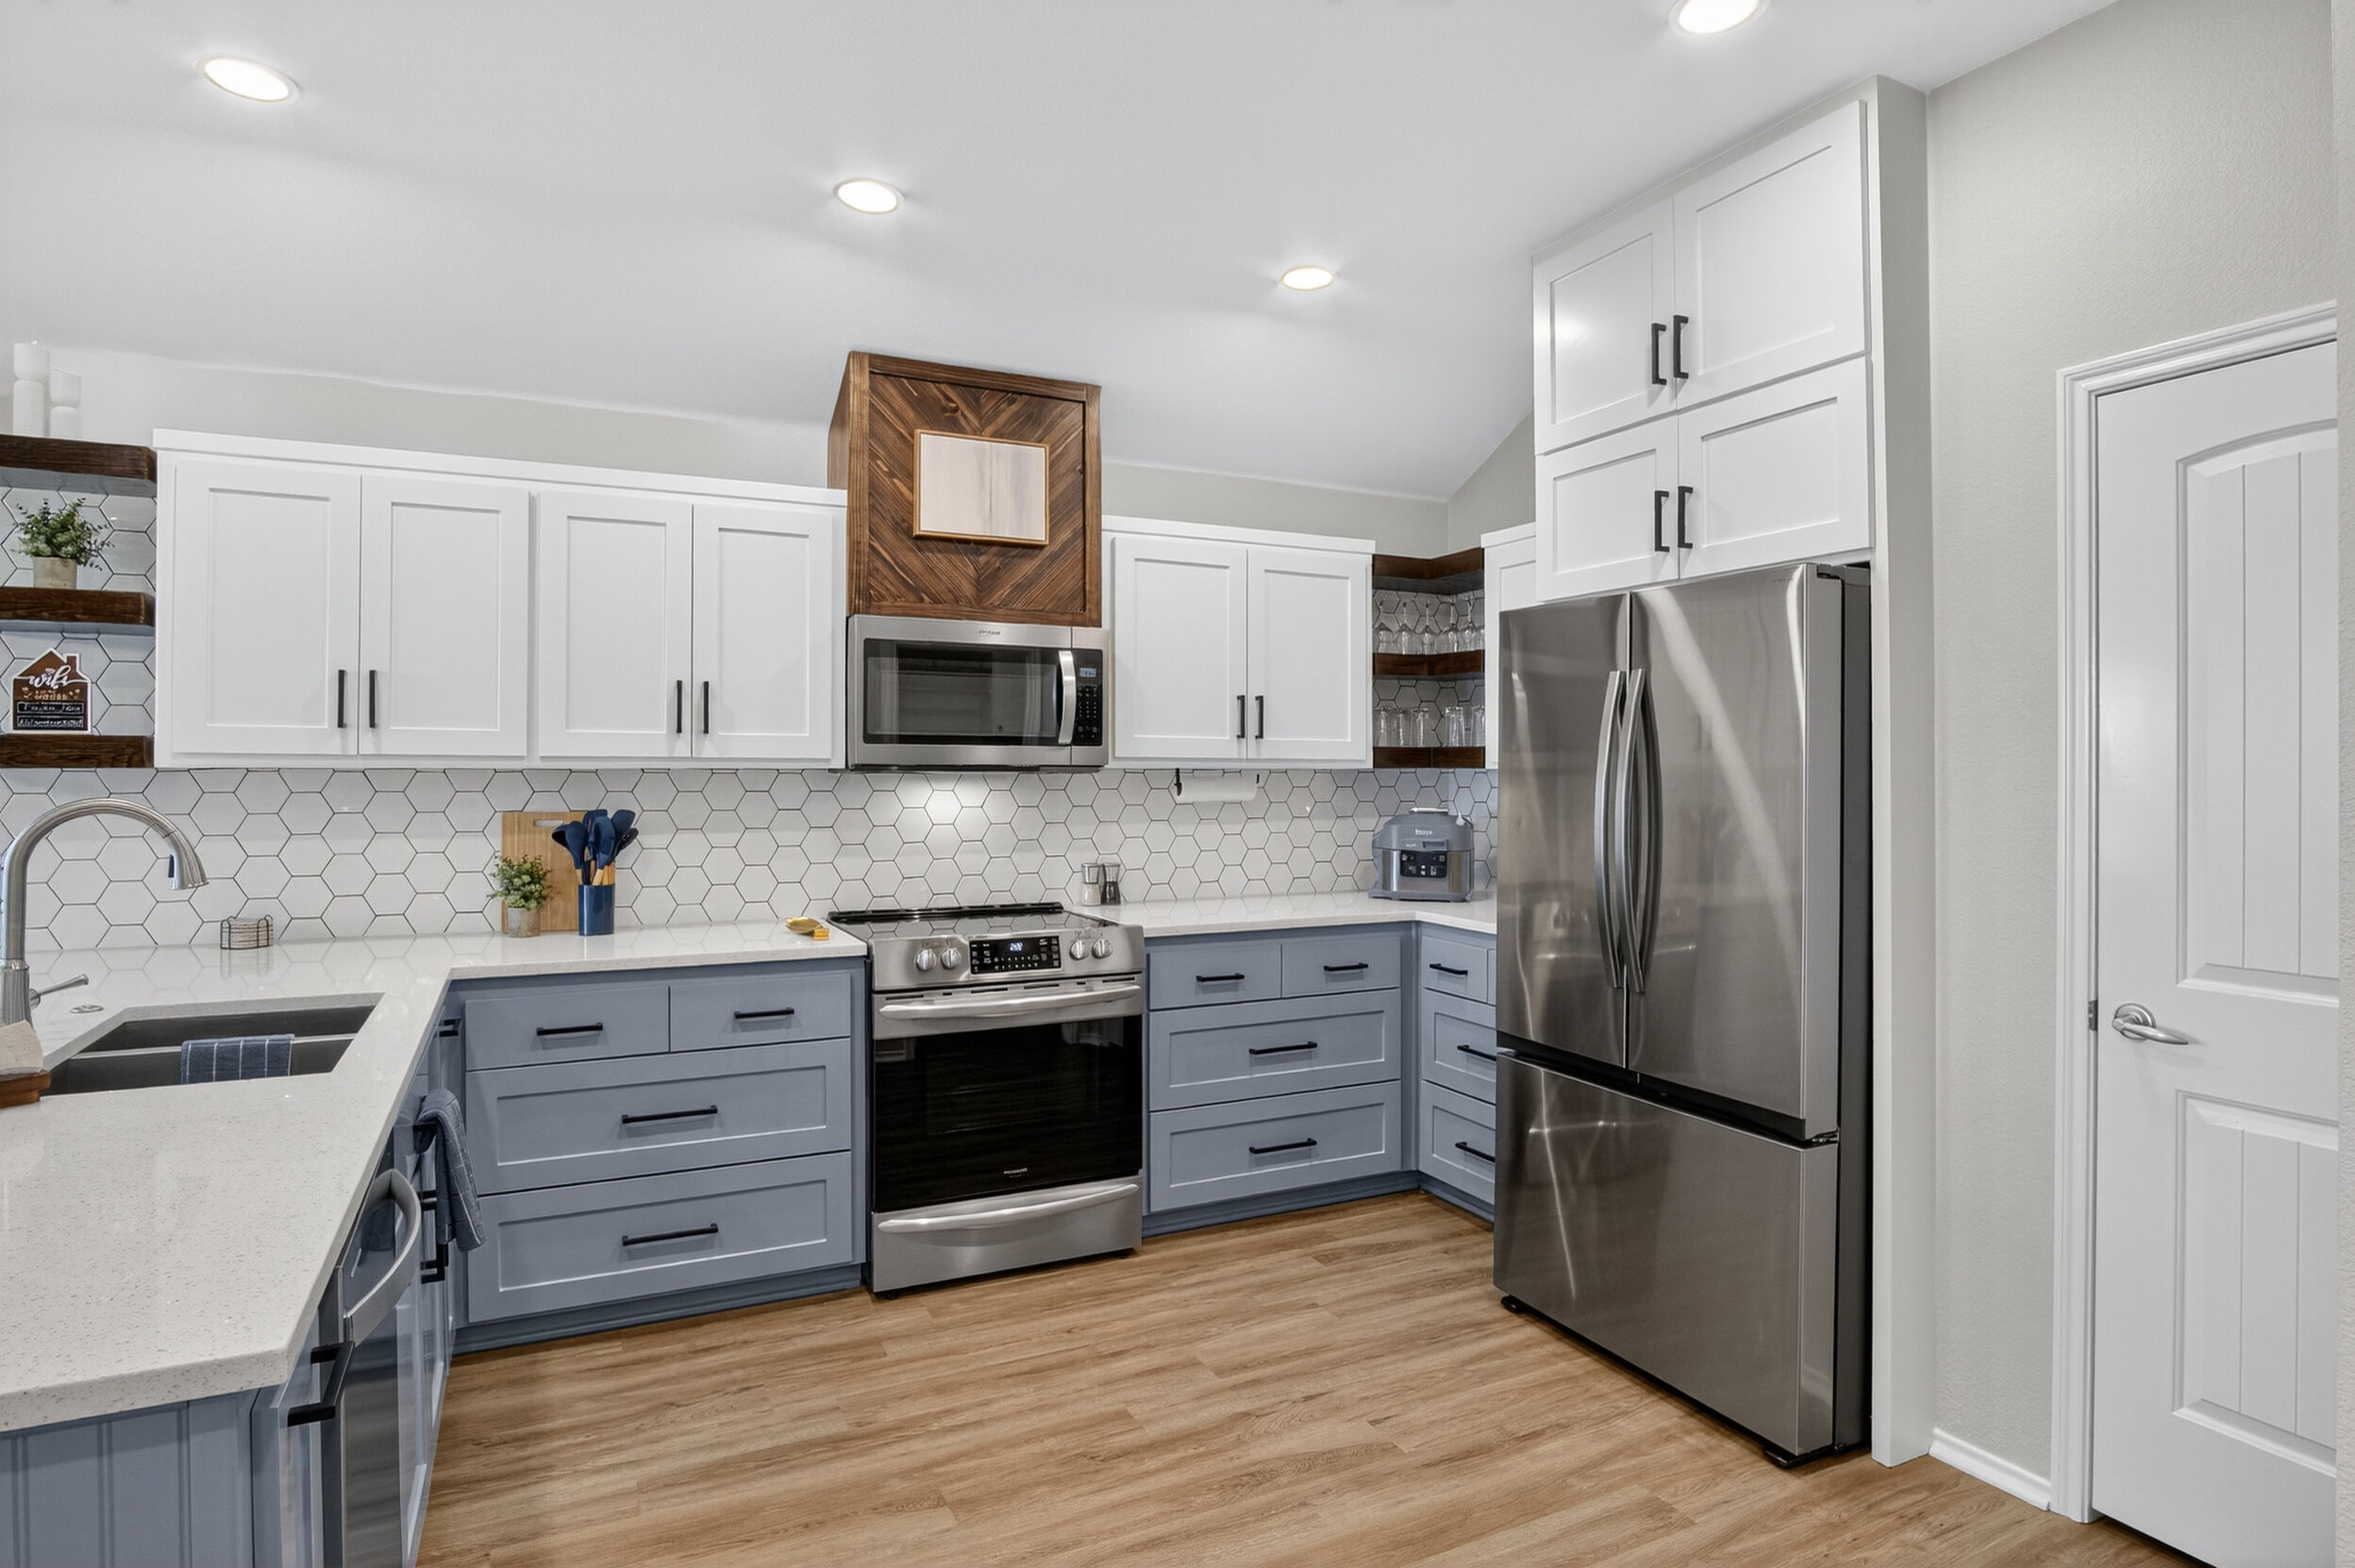
Kitchen with stainless steel appliances and blue cabinetry
Fully equipped kitchen
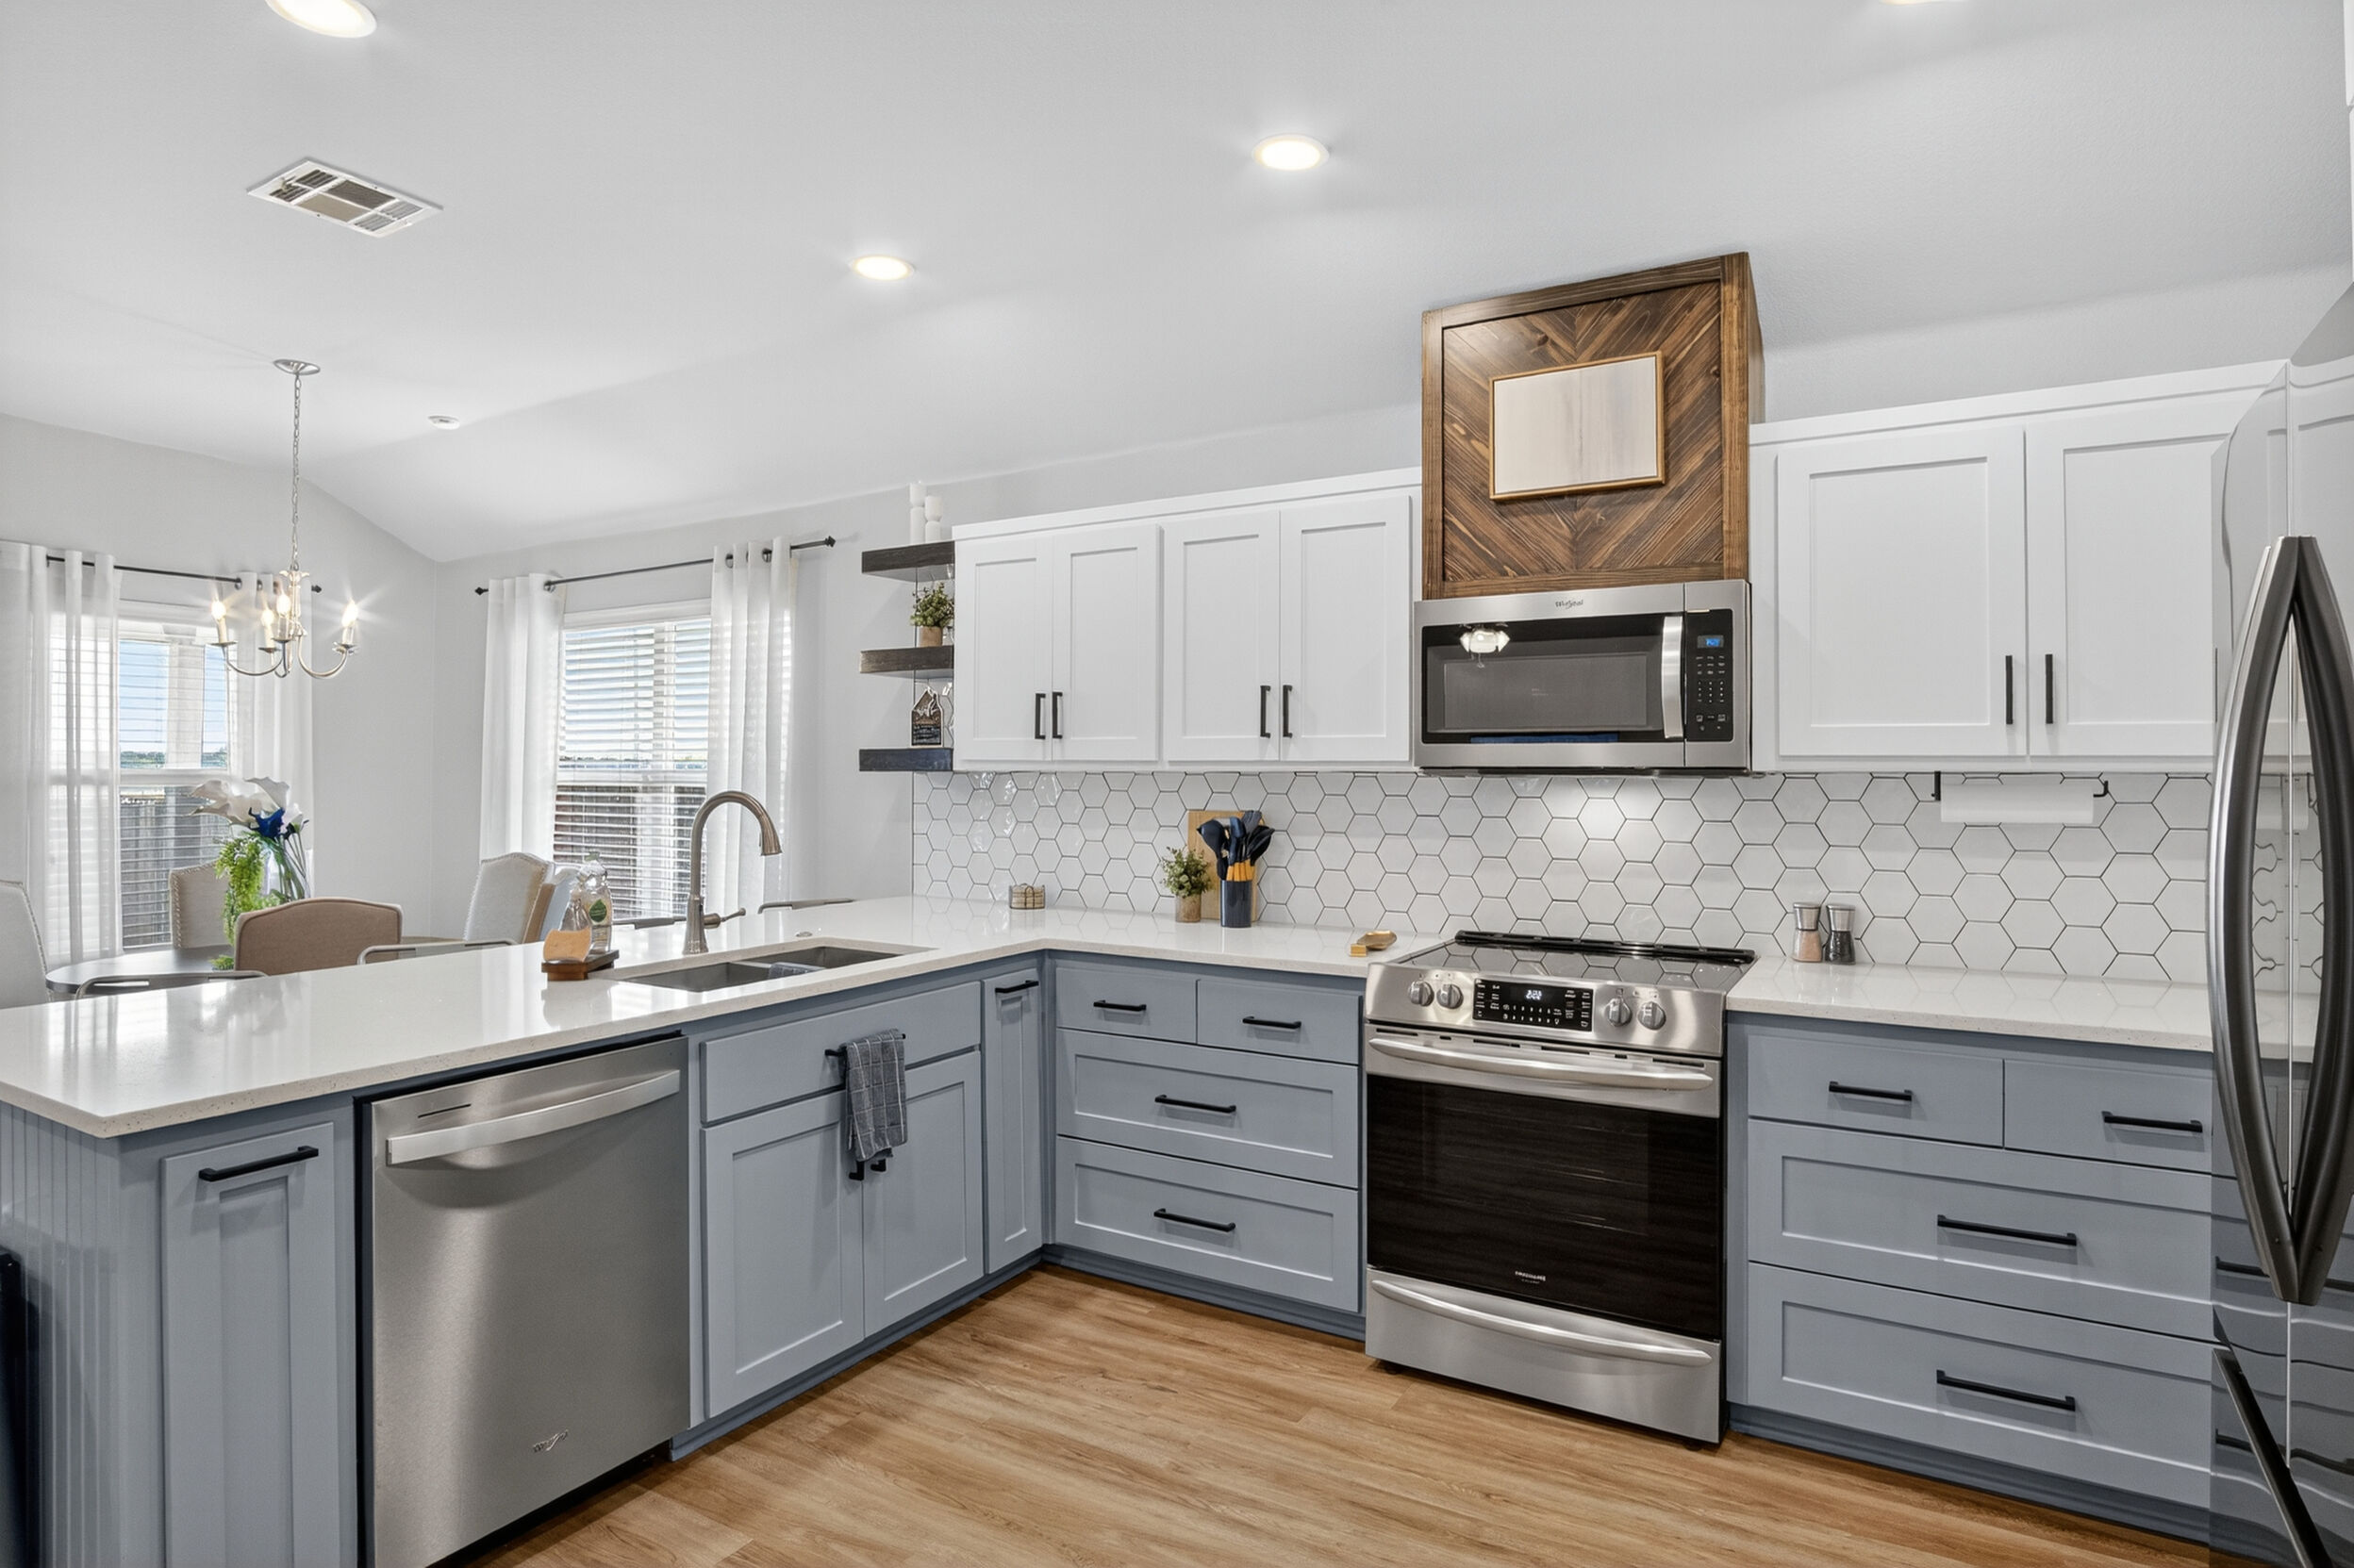
Kitchen island with range and dishwasher
Kitchen island
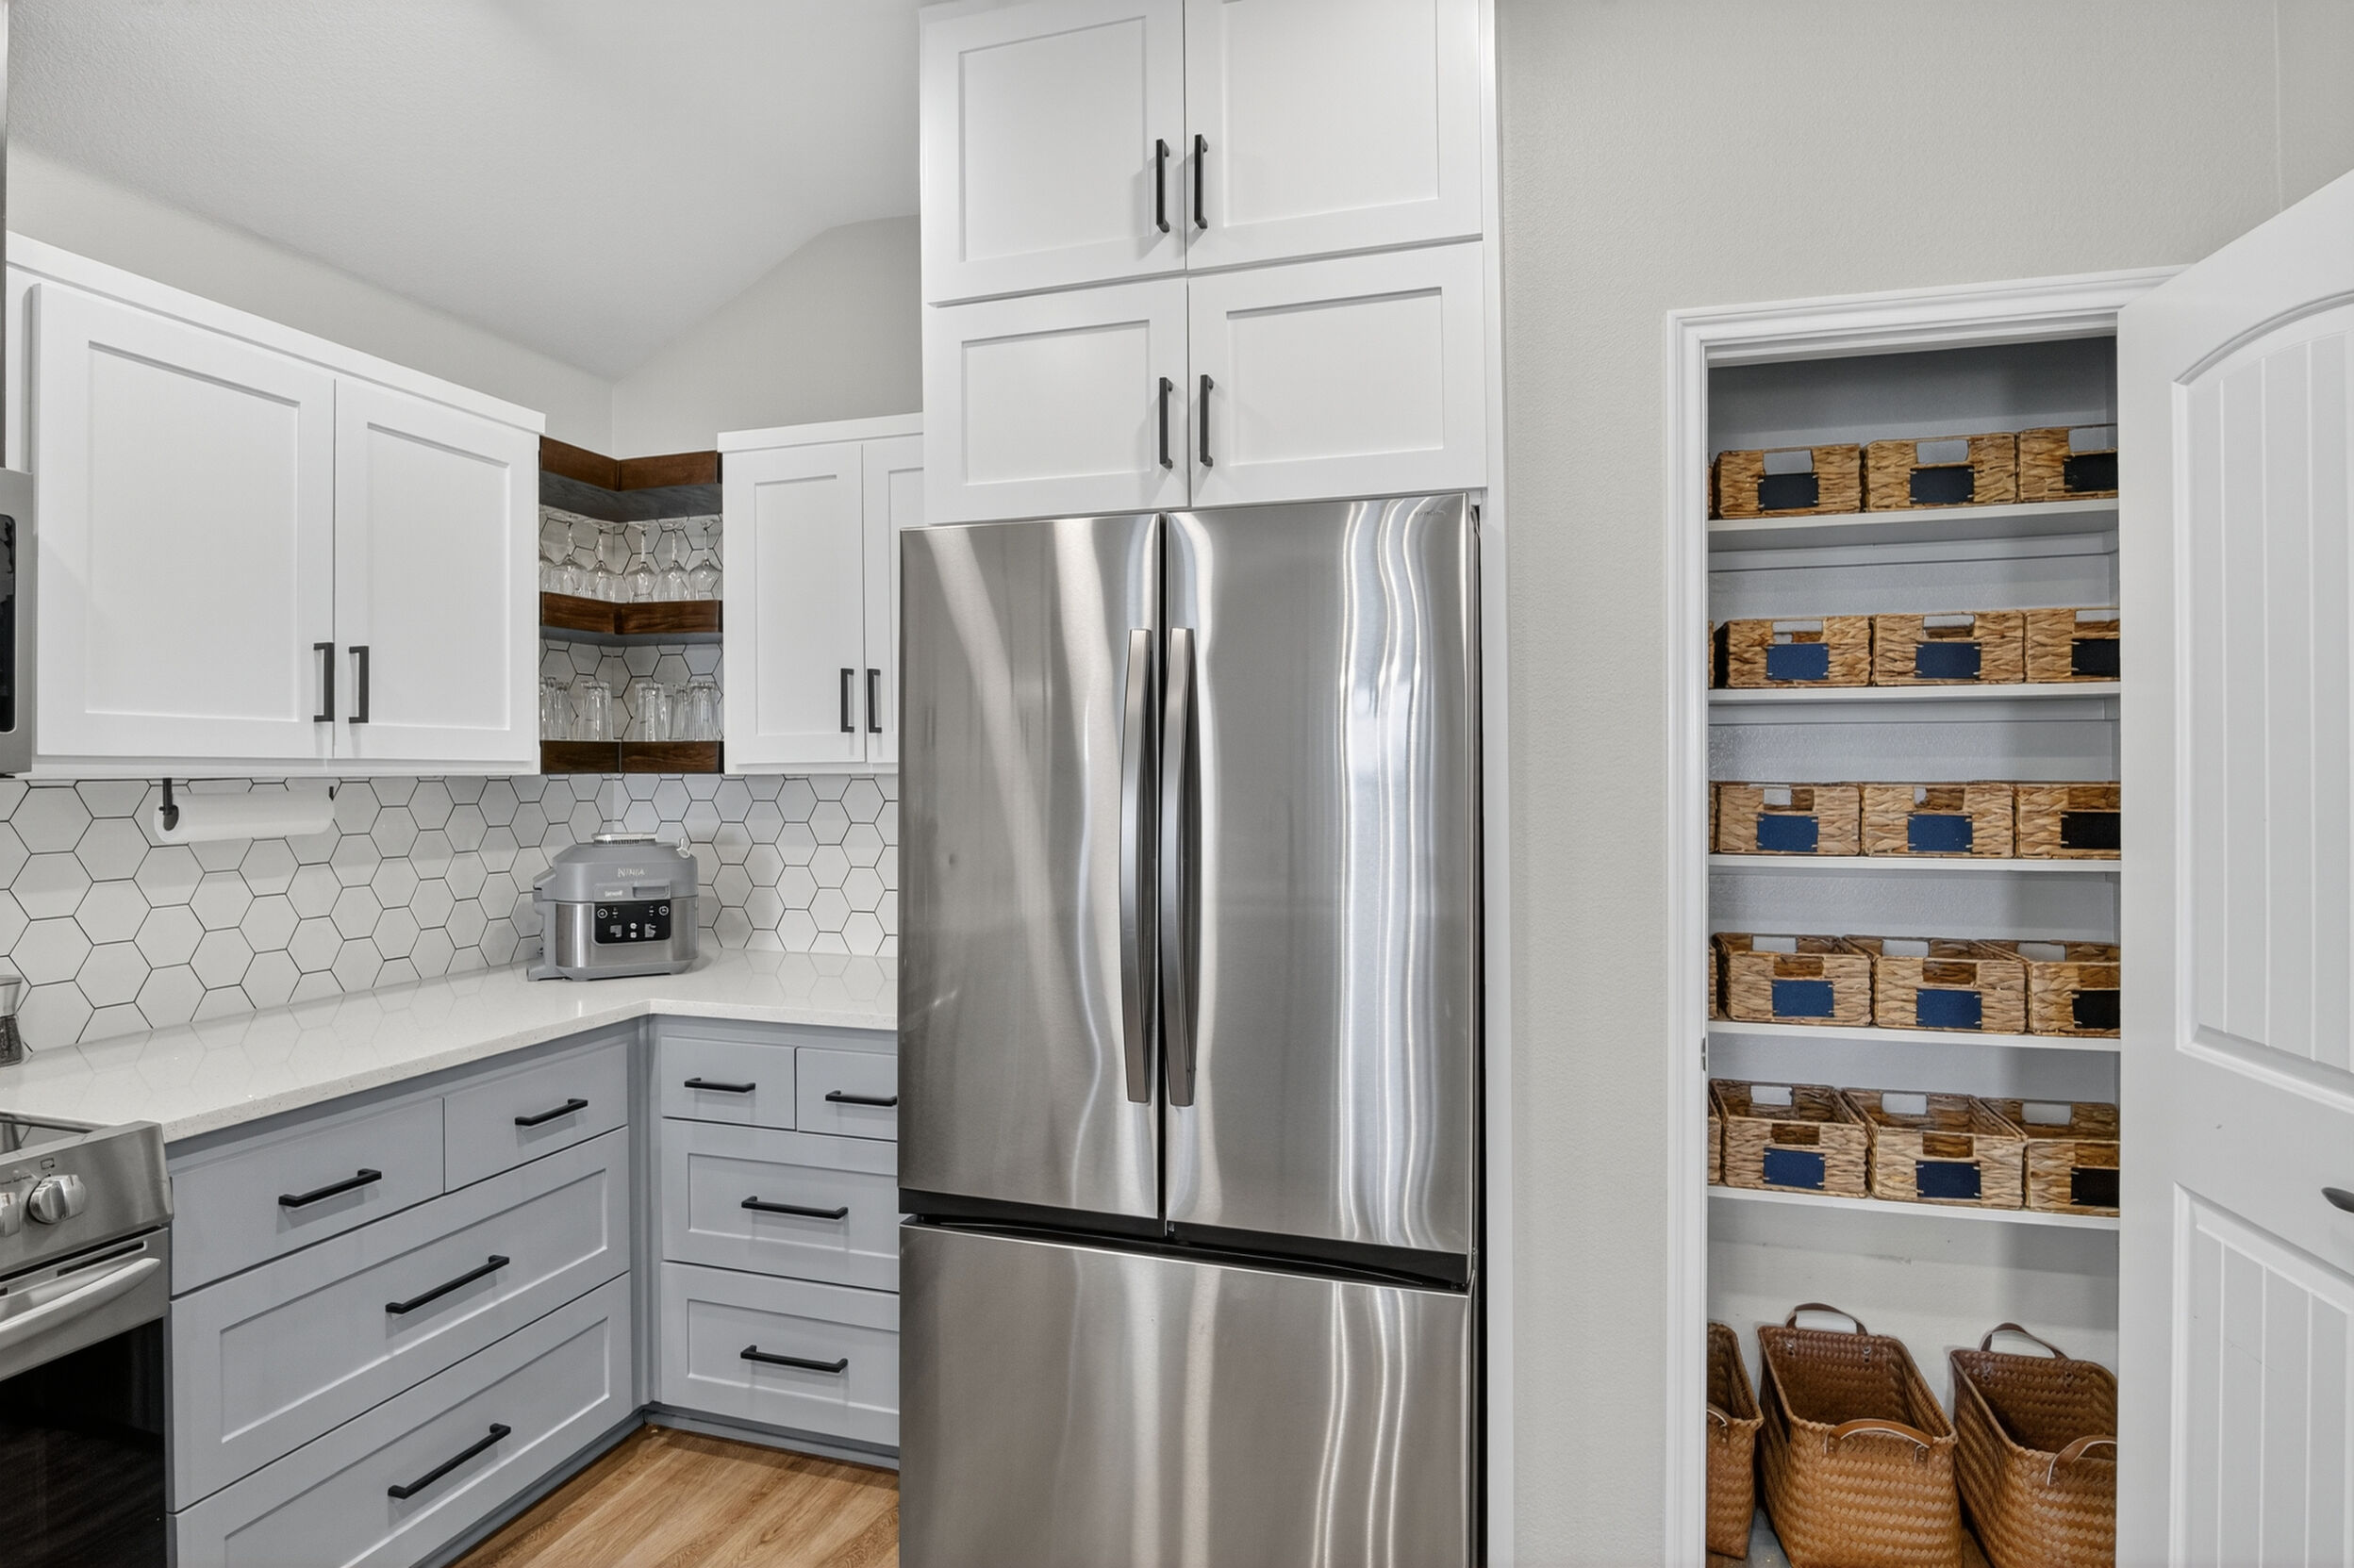
Kitchen with stocked pantry shelving
Stocked pantry
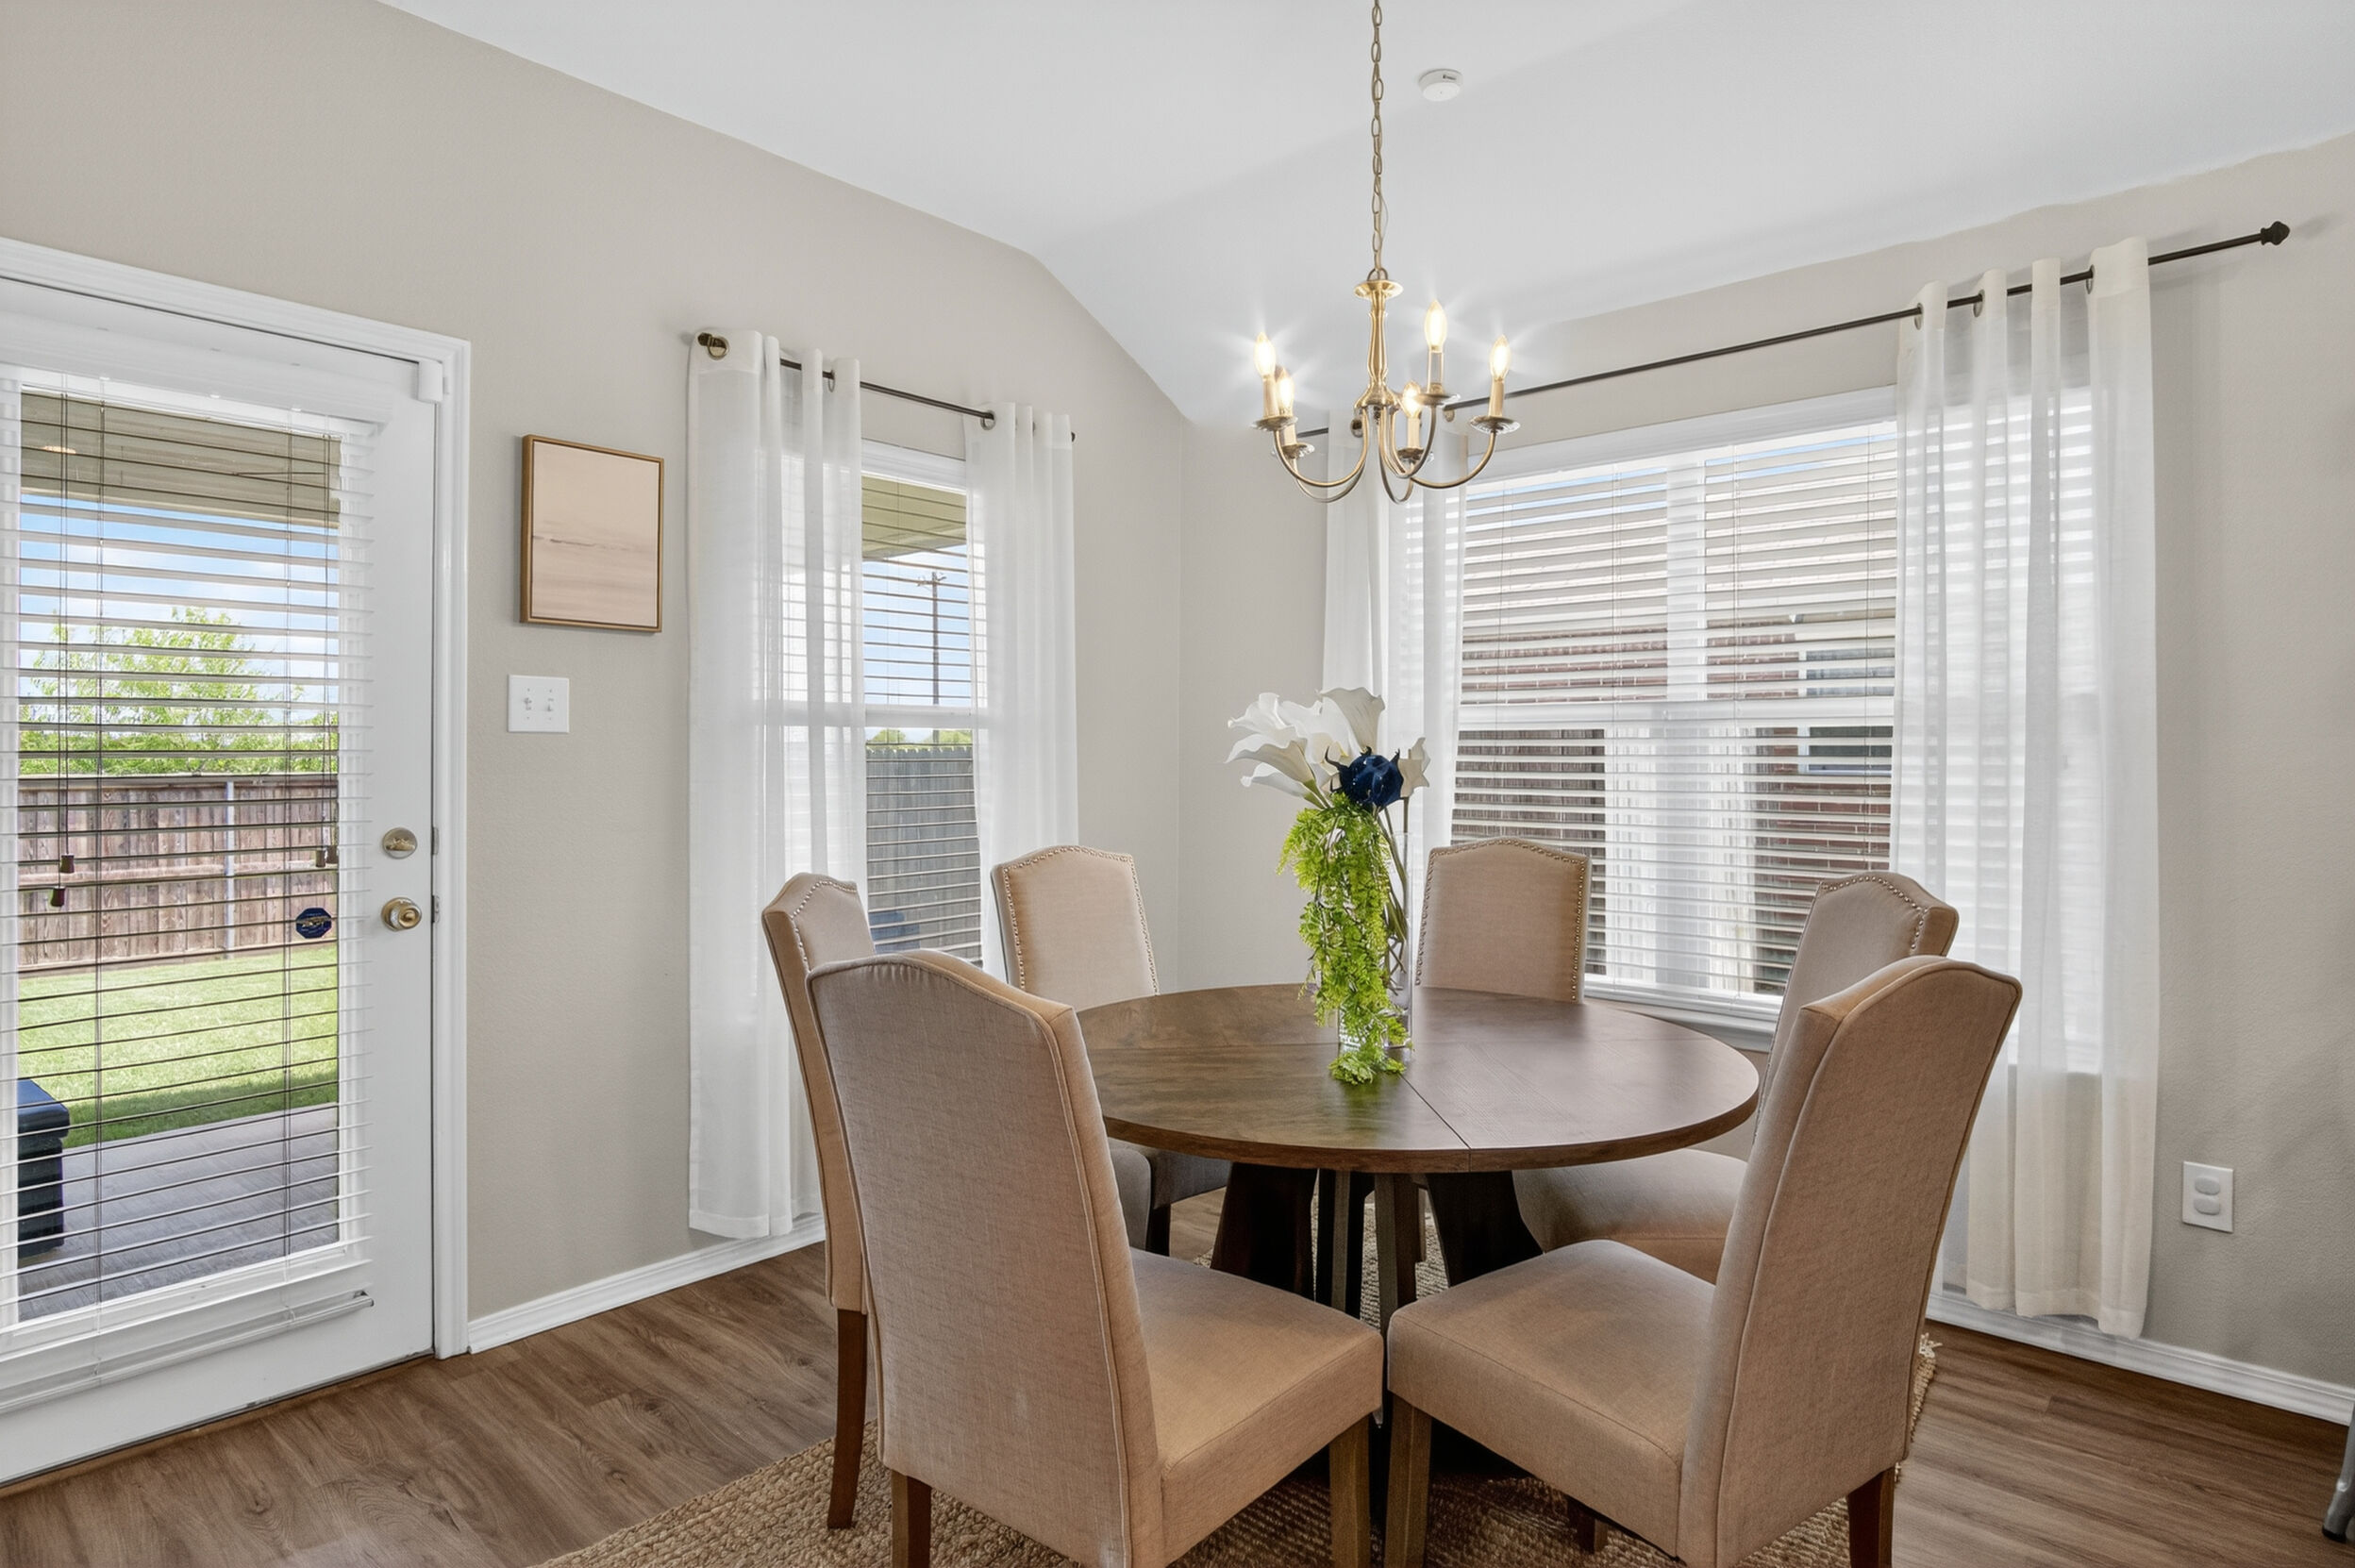
Dining nook with round table and coastal art
Dining nook
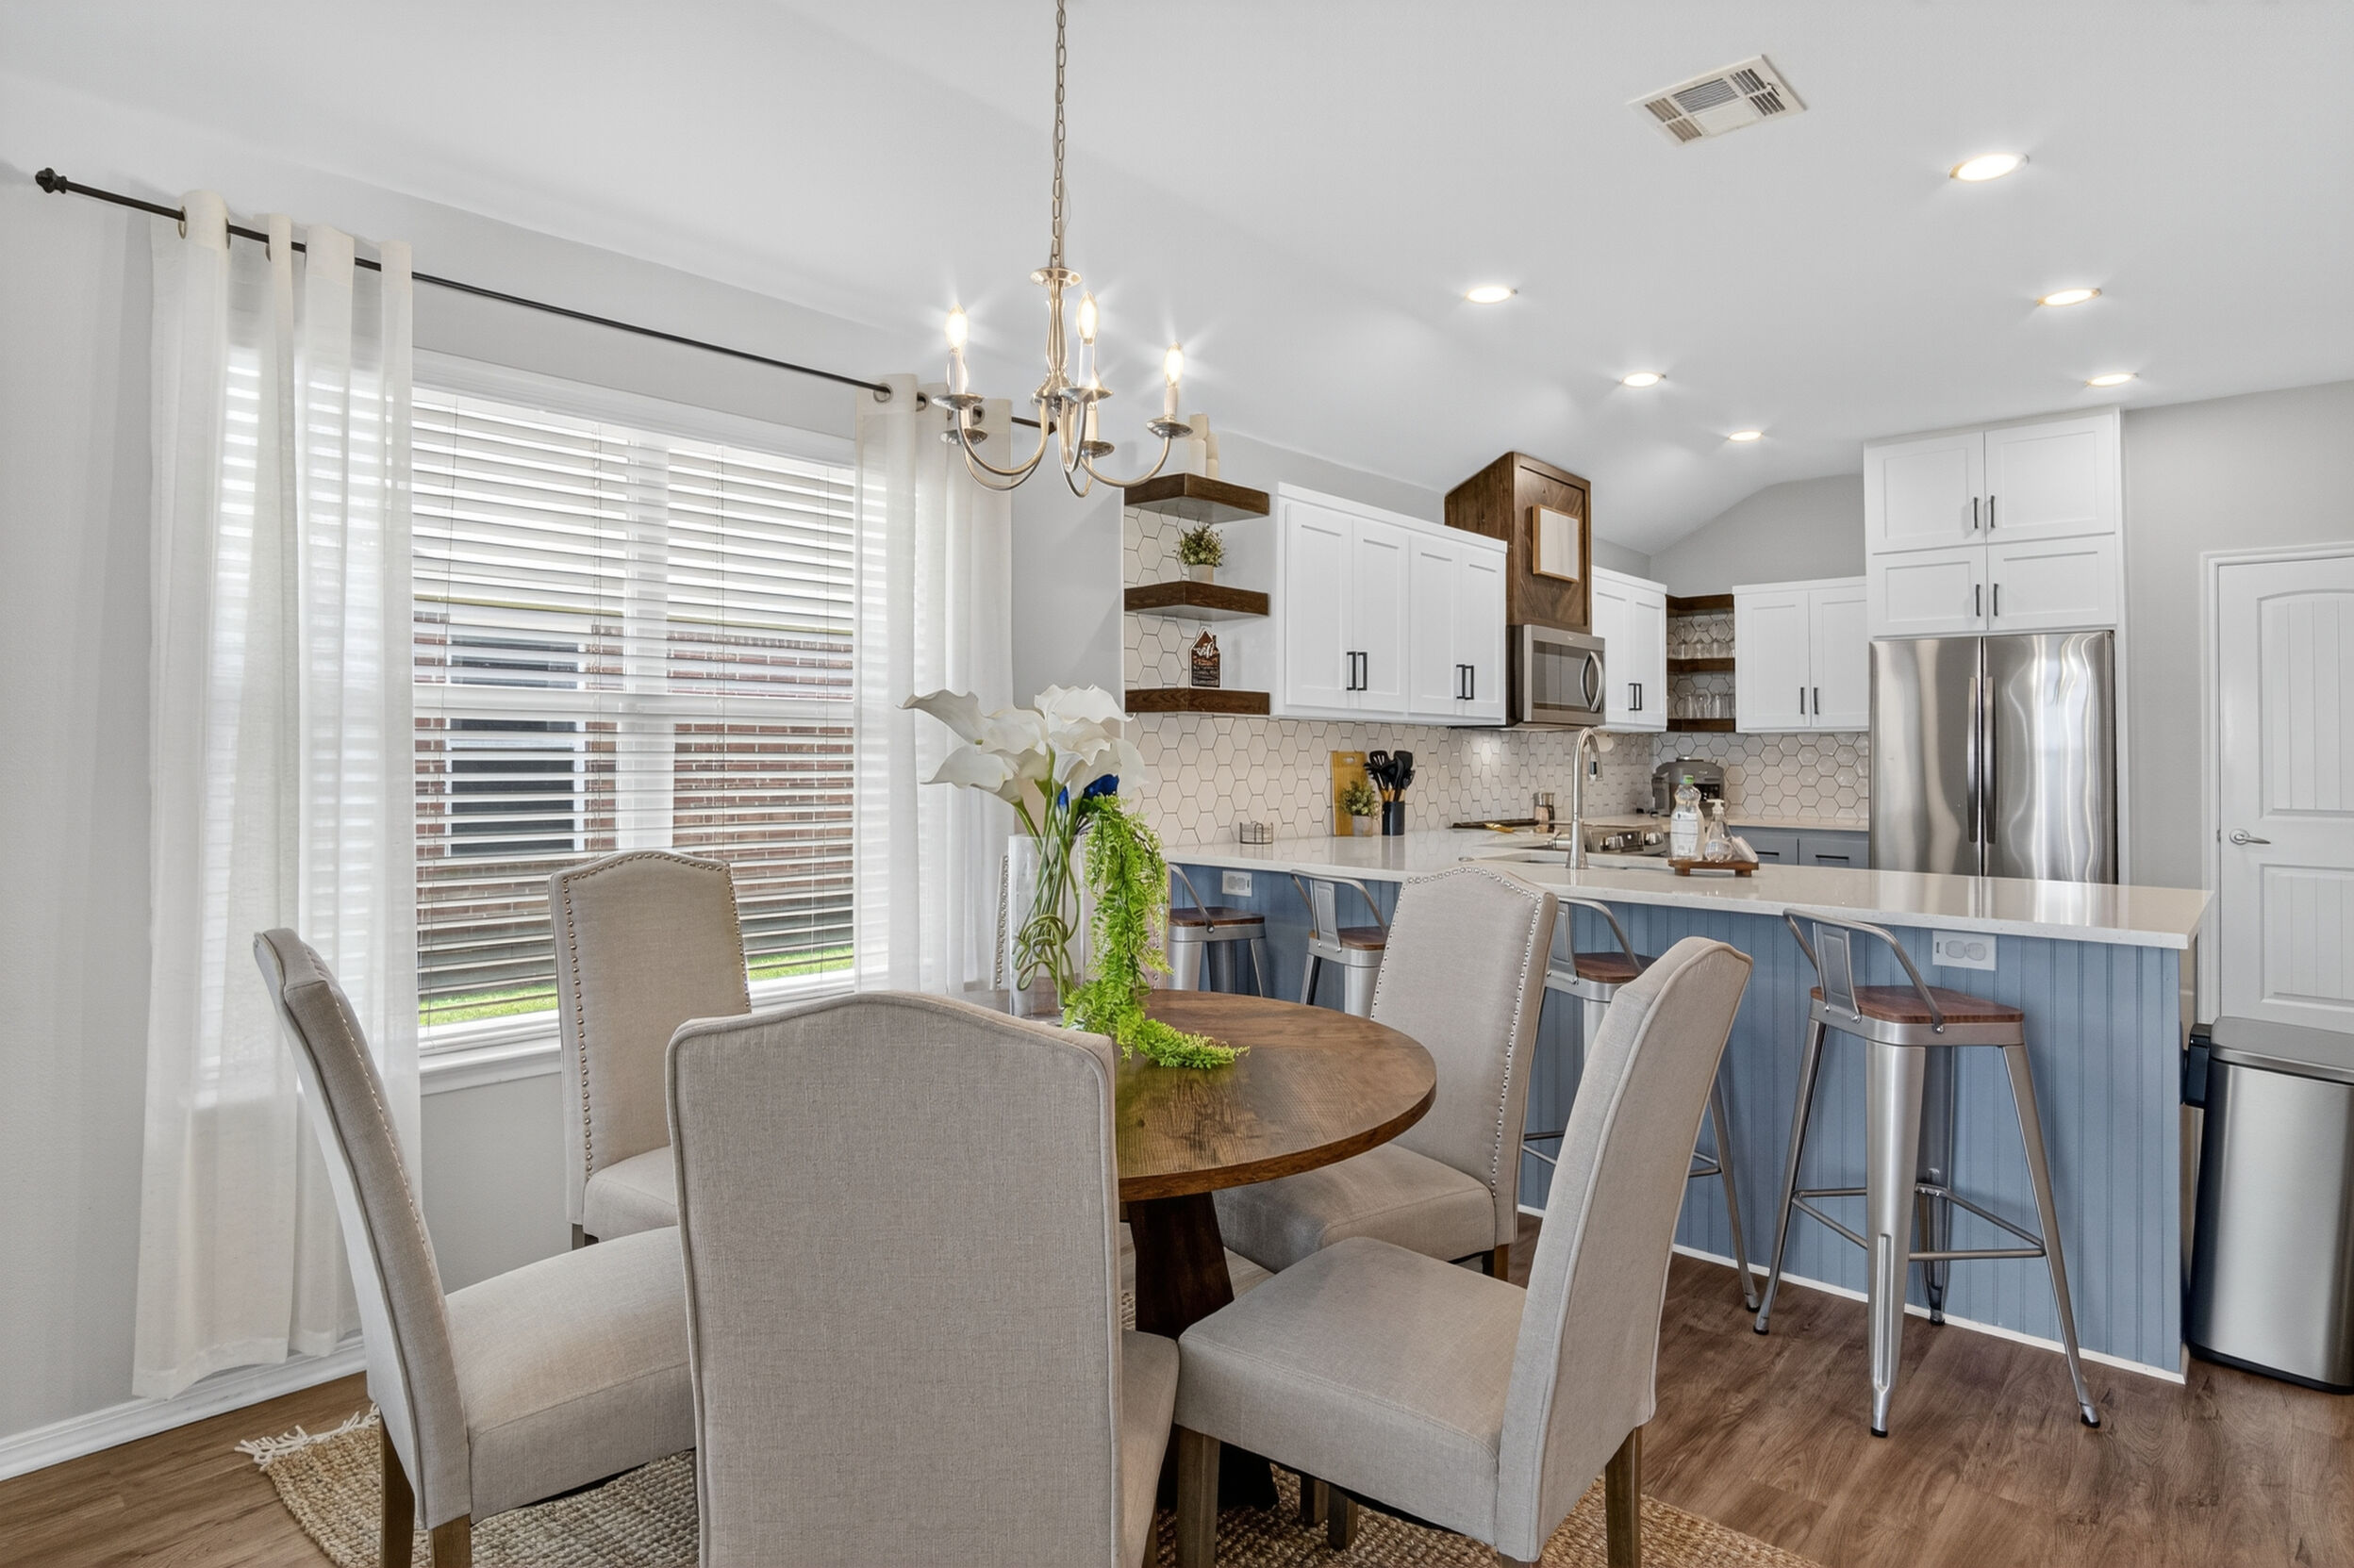
Dining area open to the kitchen
Open dining
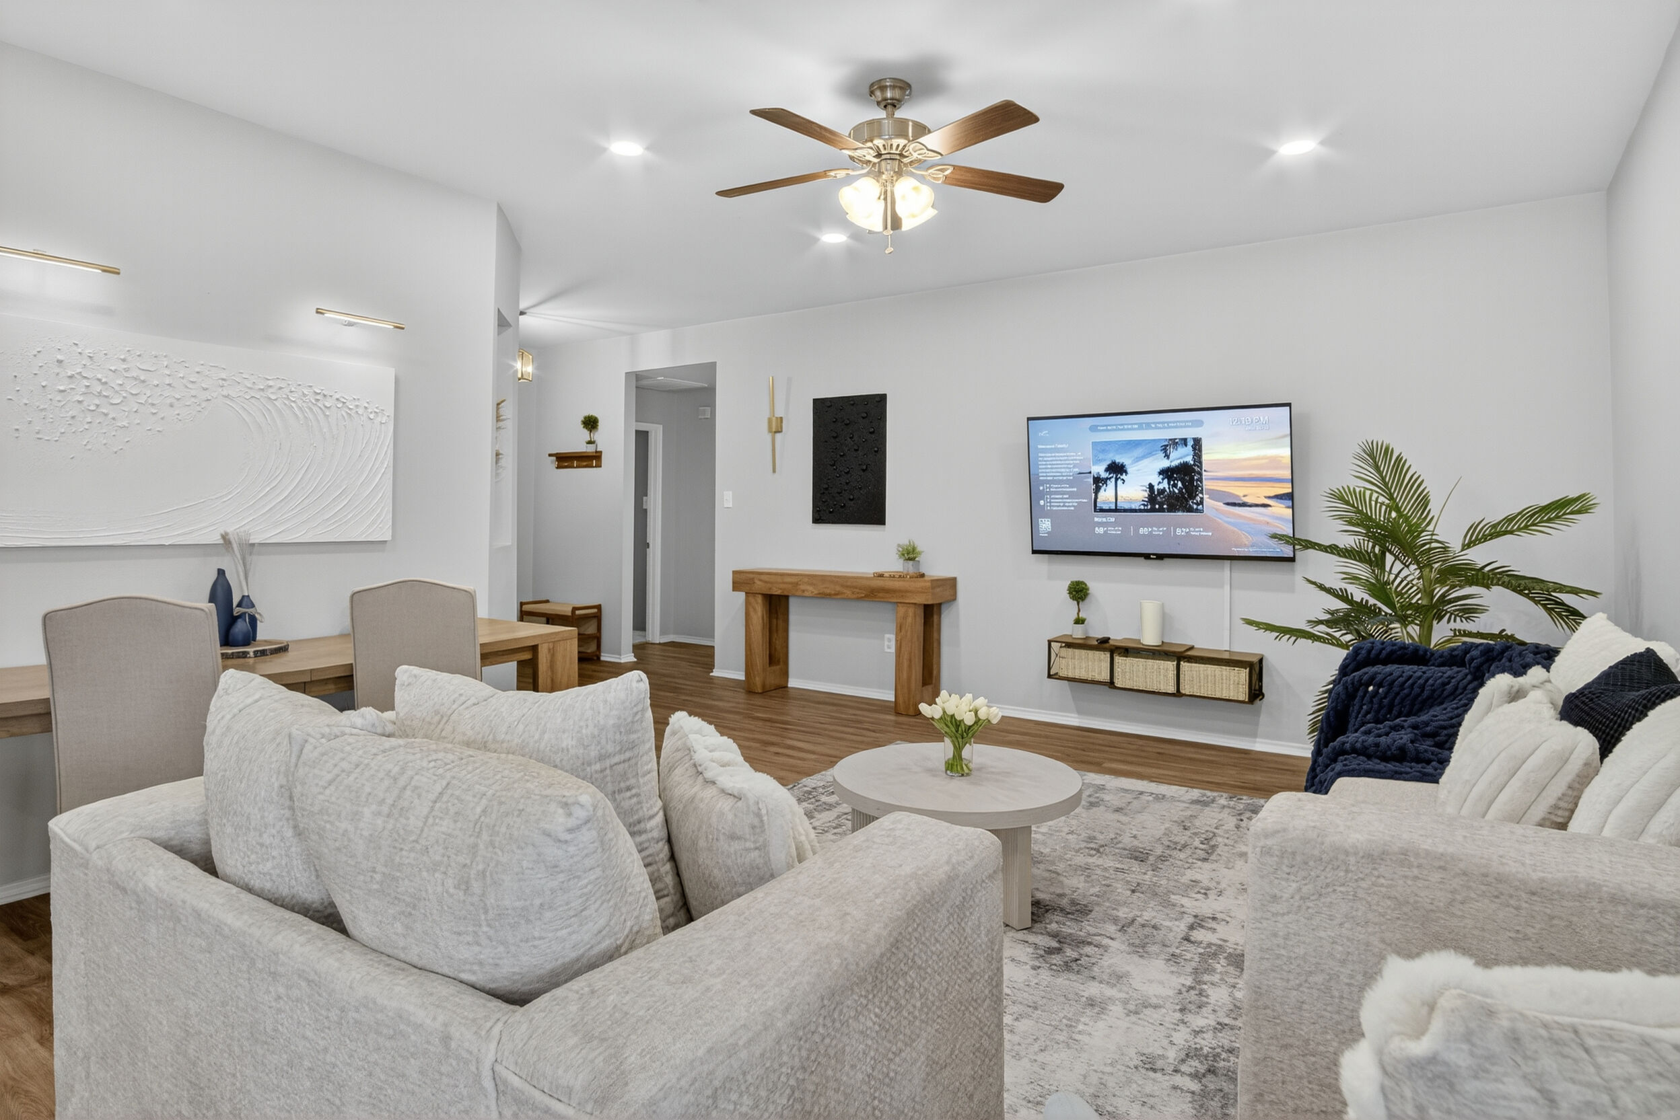
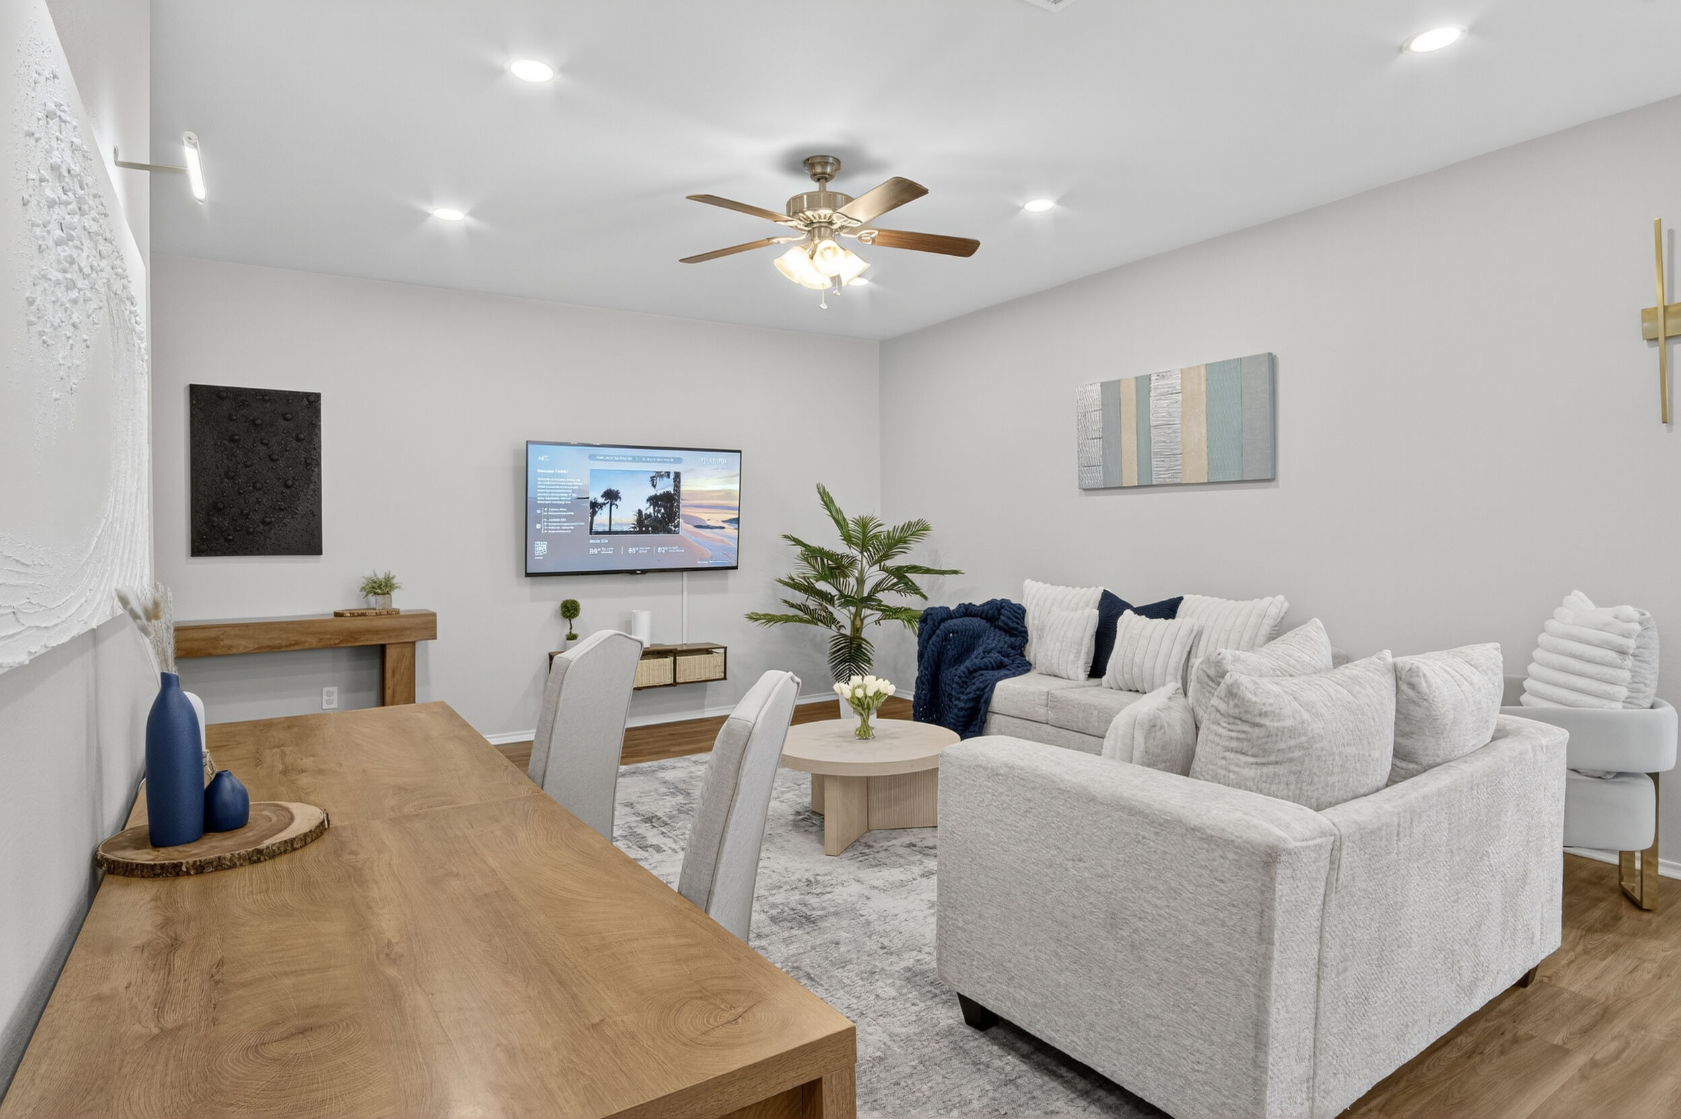
Living room with sofas and mounted TV
Living room
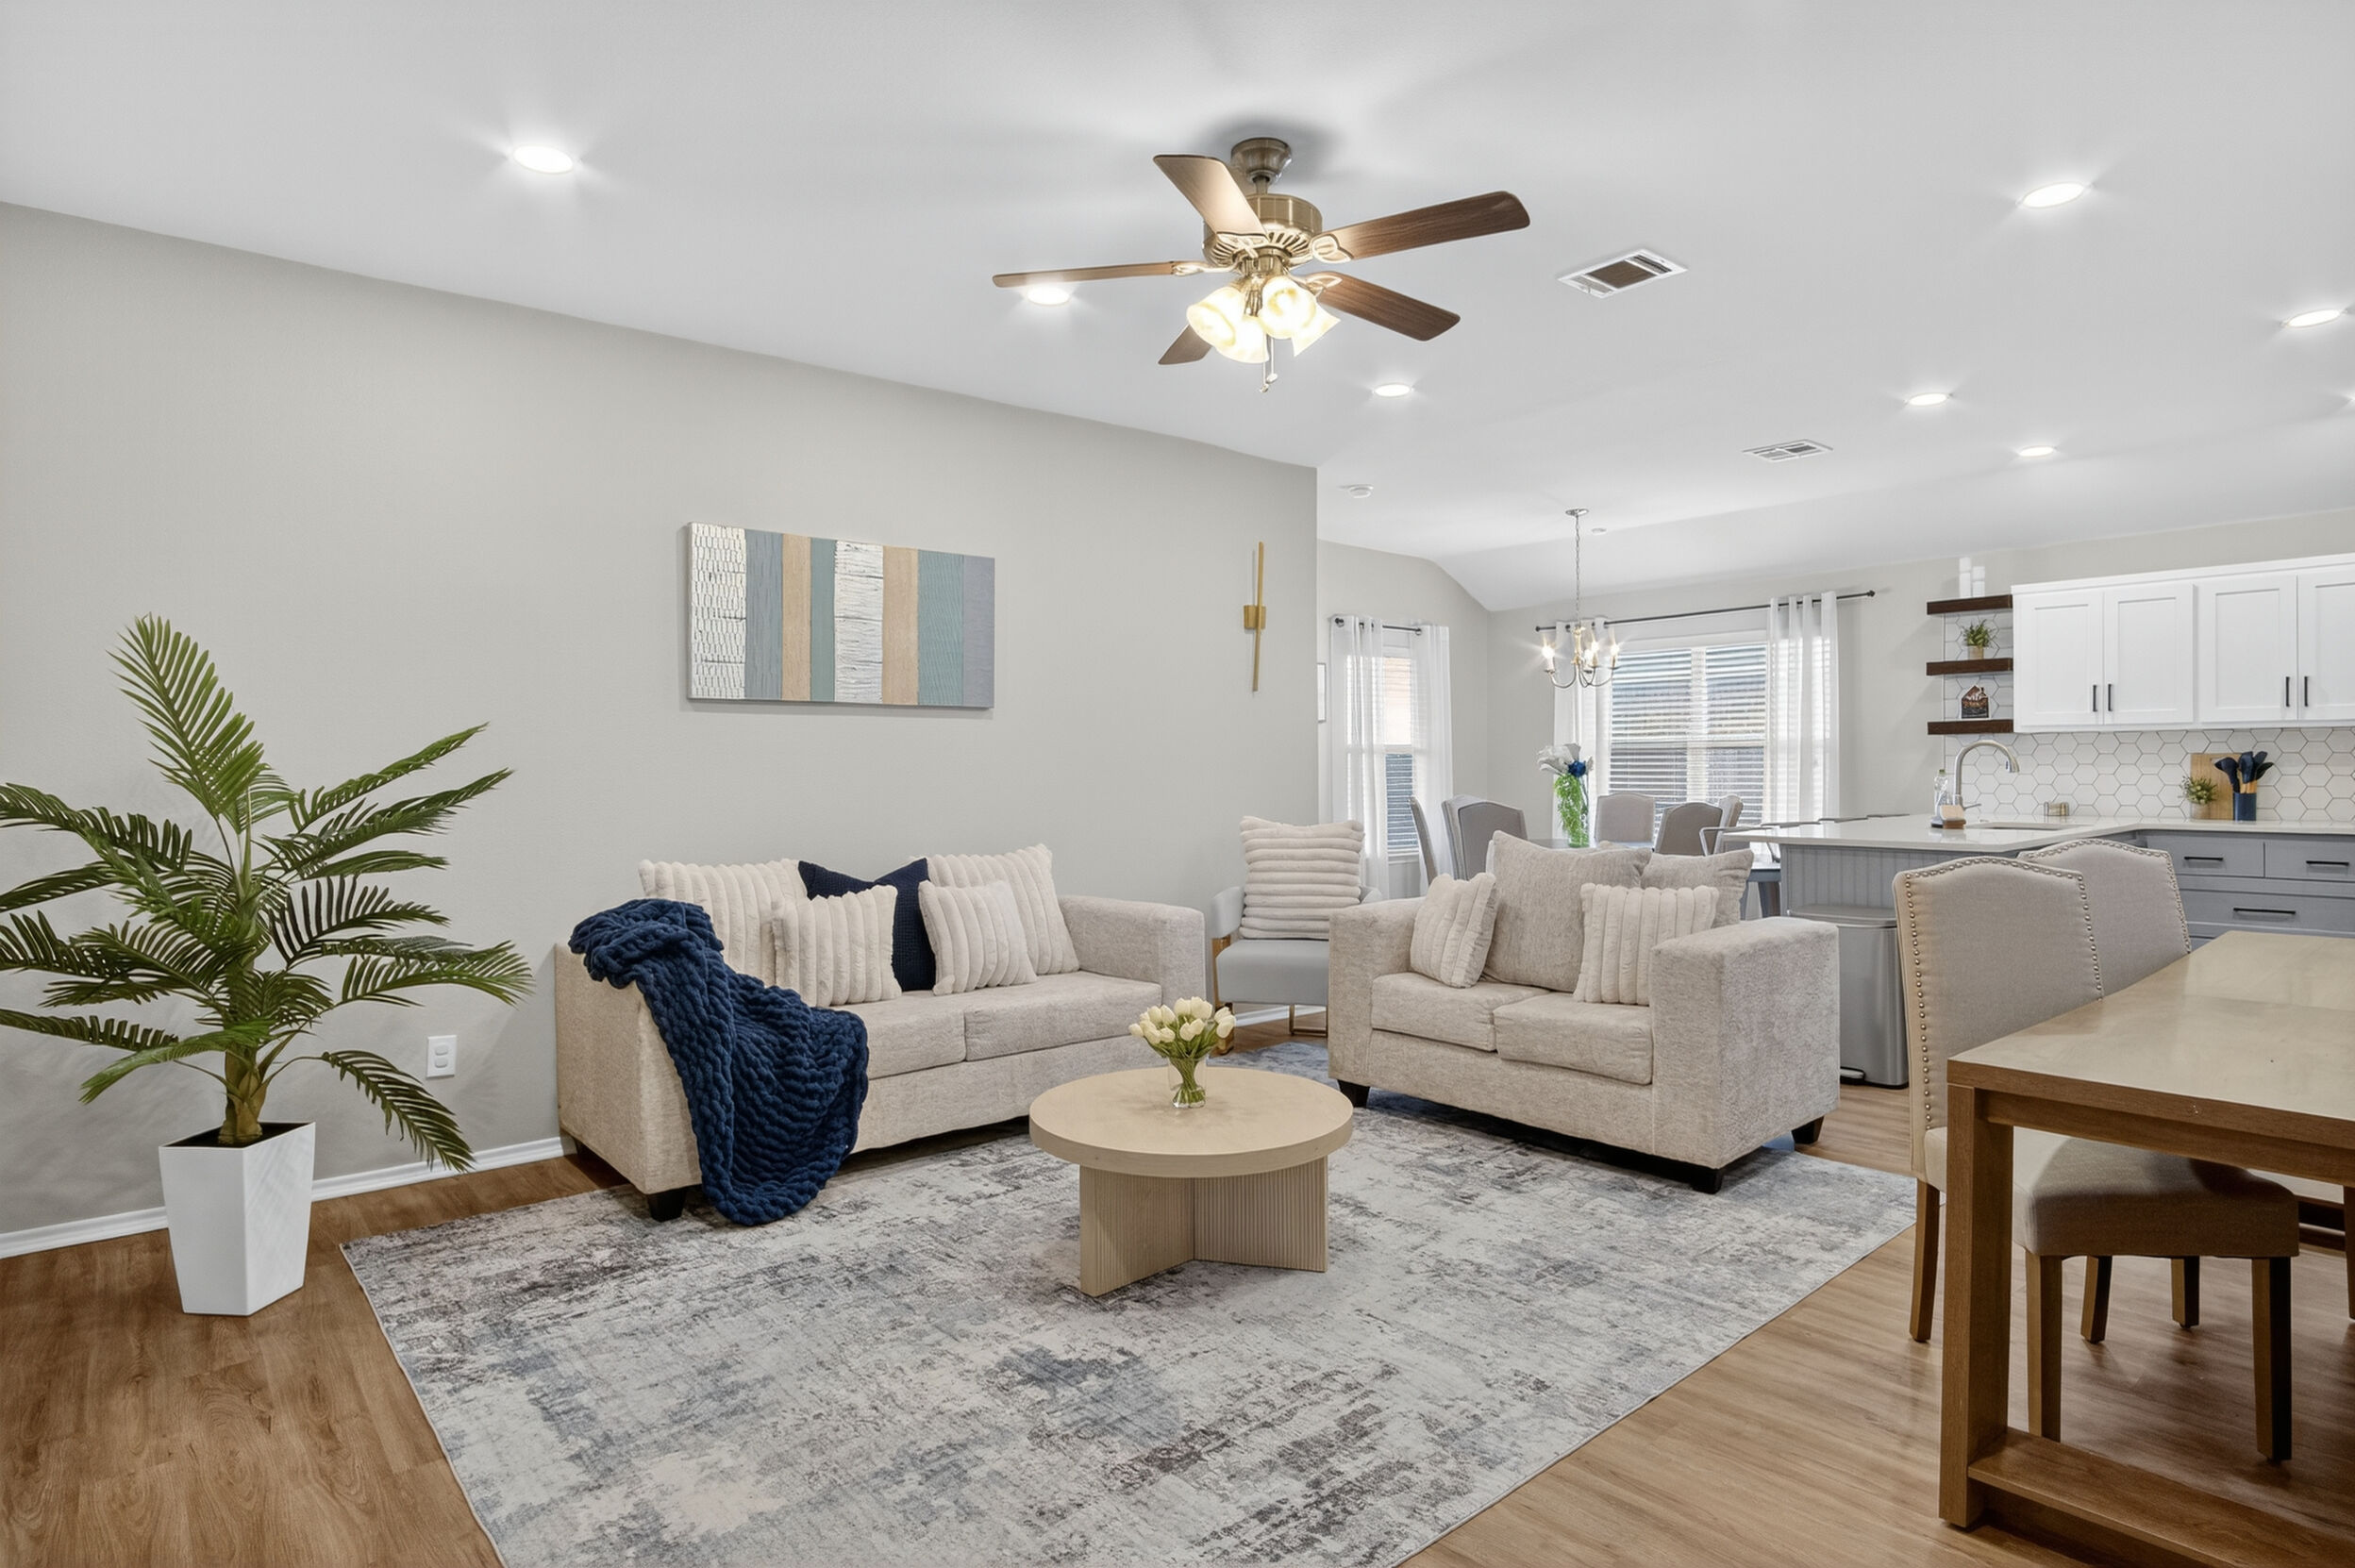
Living room seating with greenery
Comfortable seating
Open-concept living and dining space
Open living space
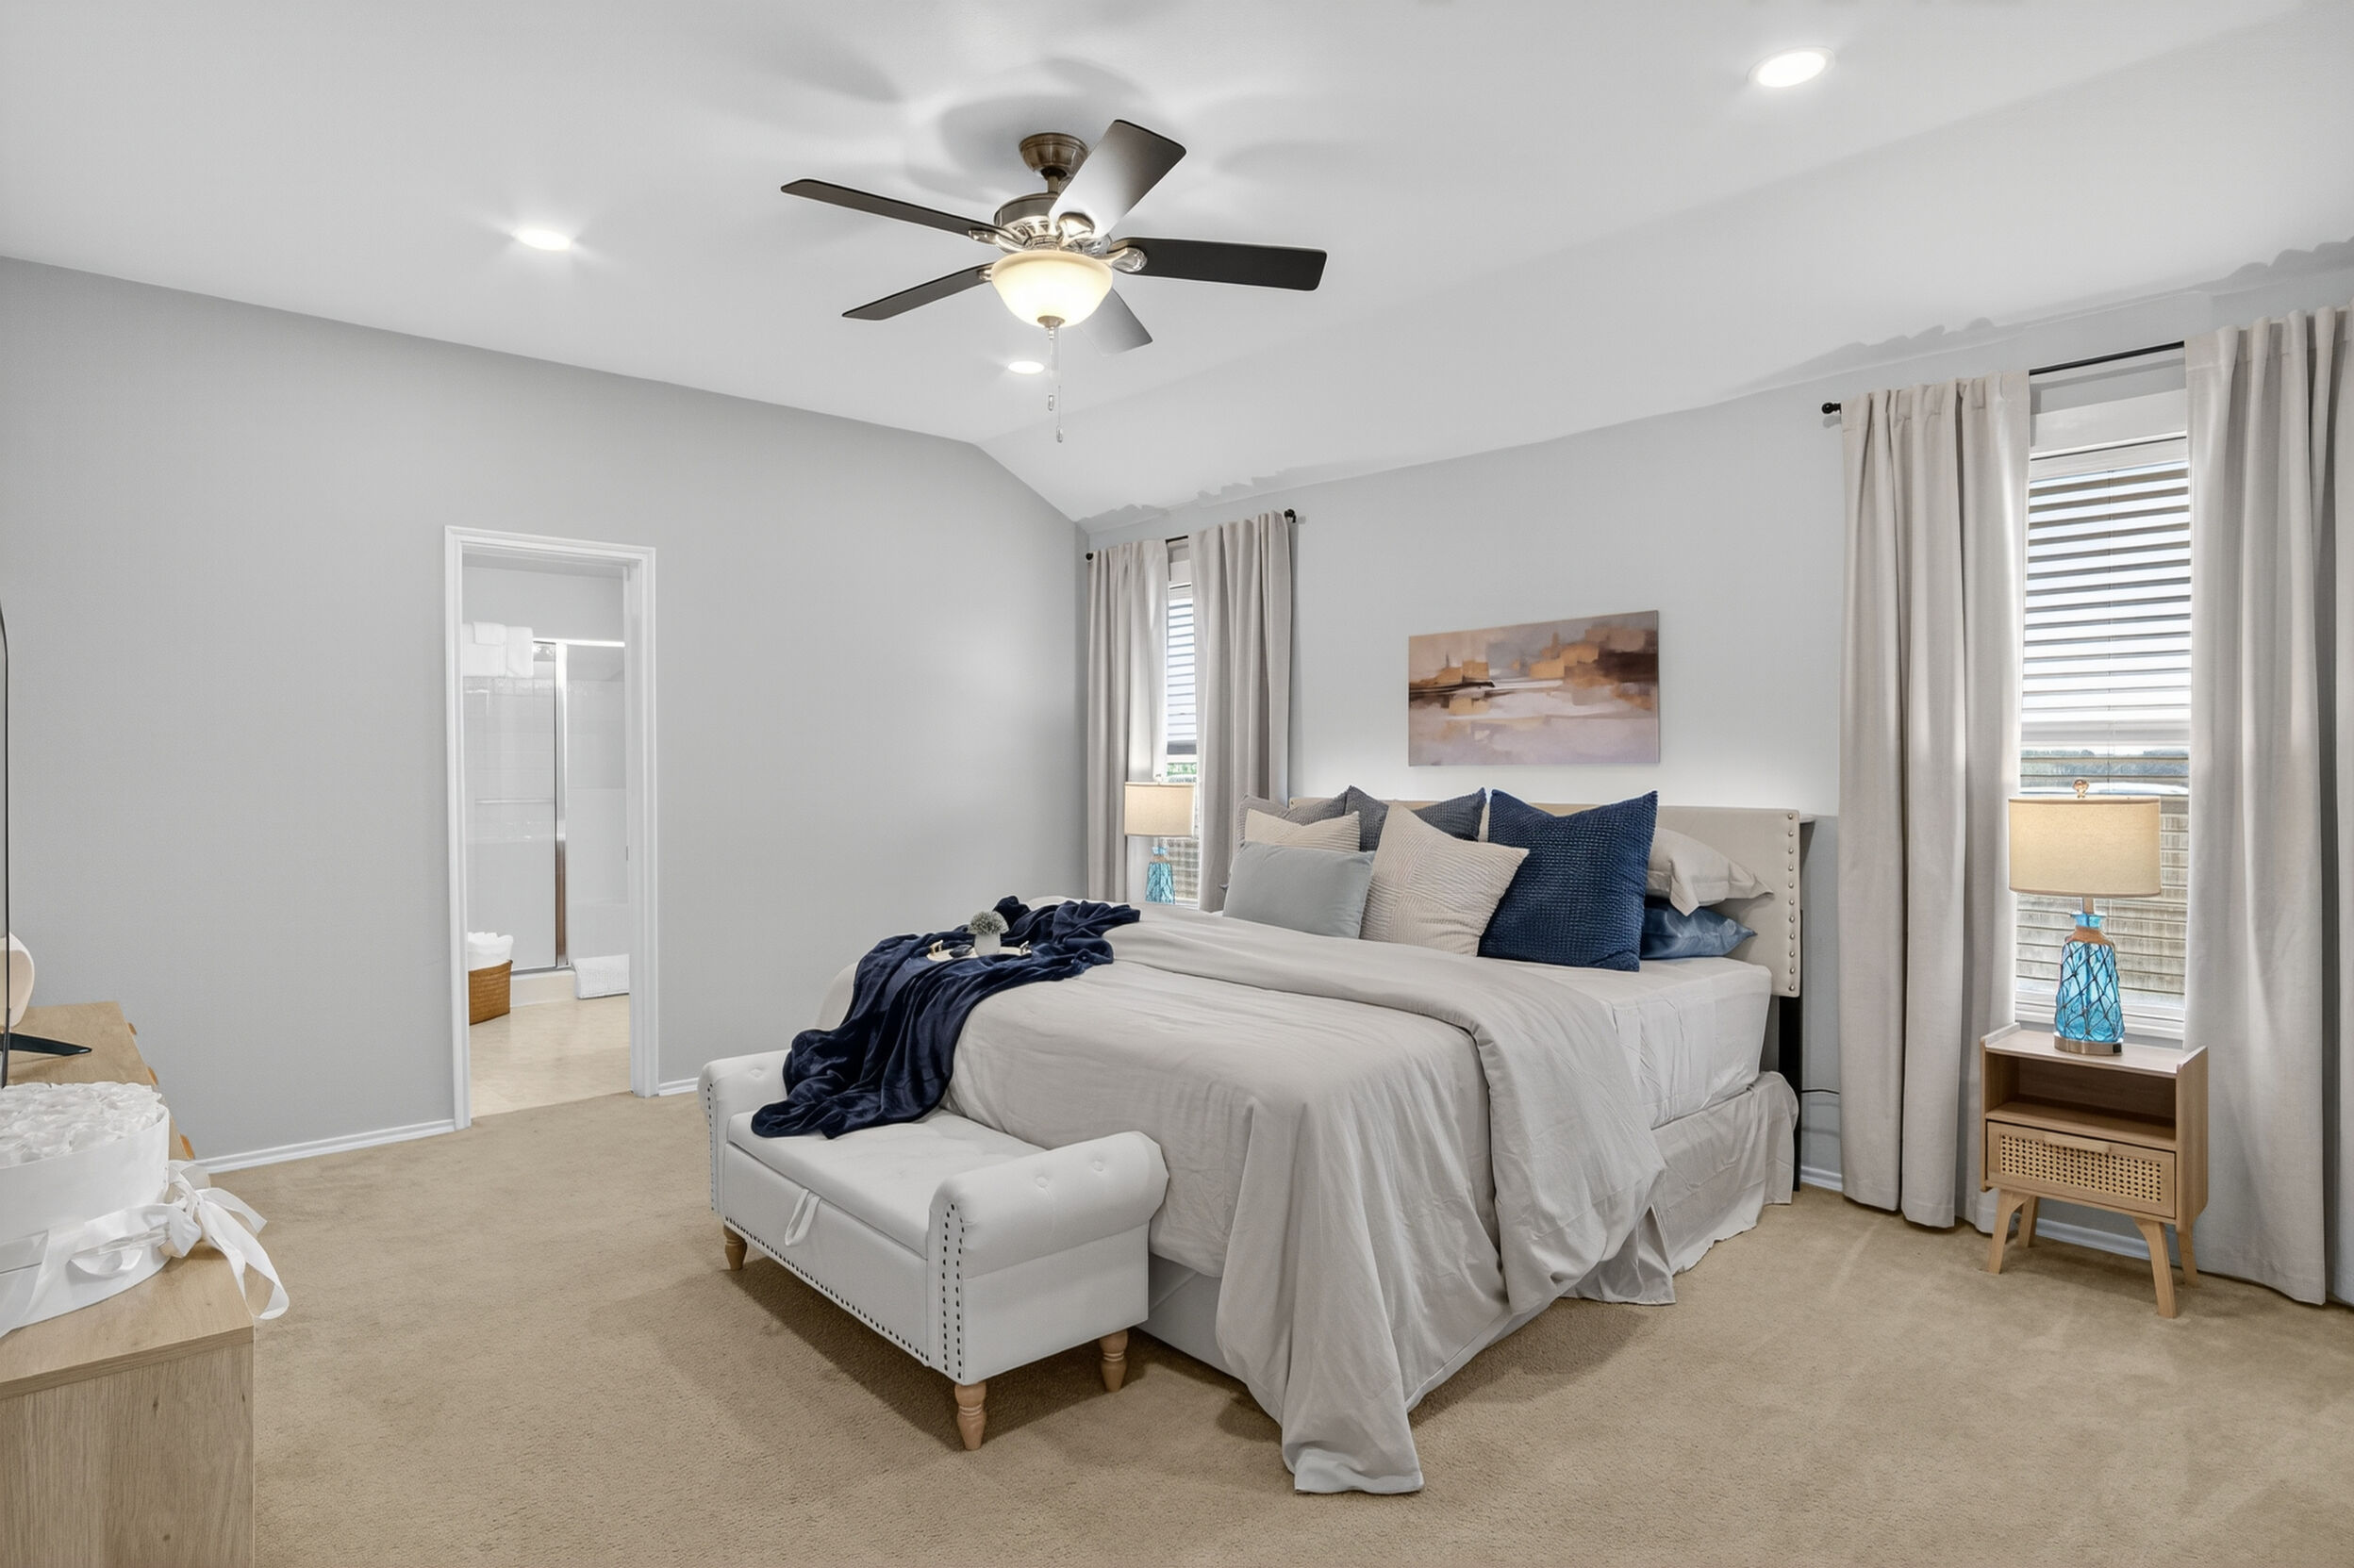
Primary bedroom with queen bed and ceiling fan
Primary bedroom
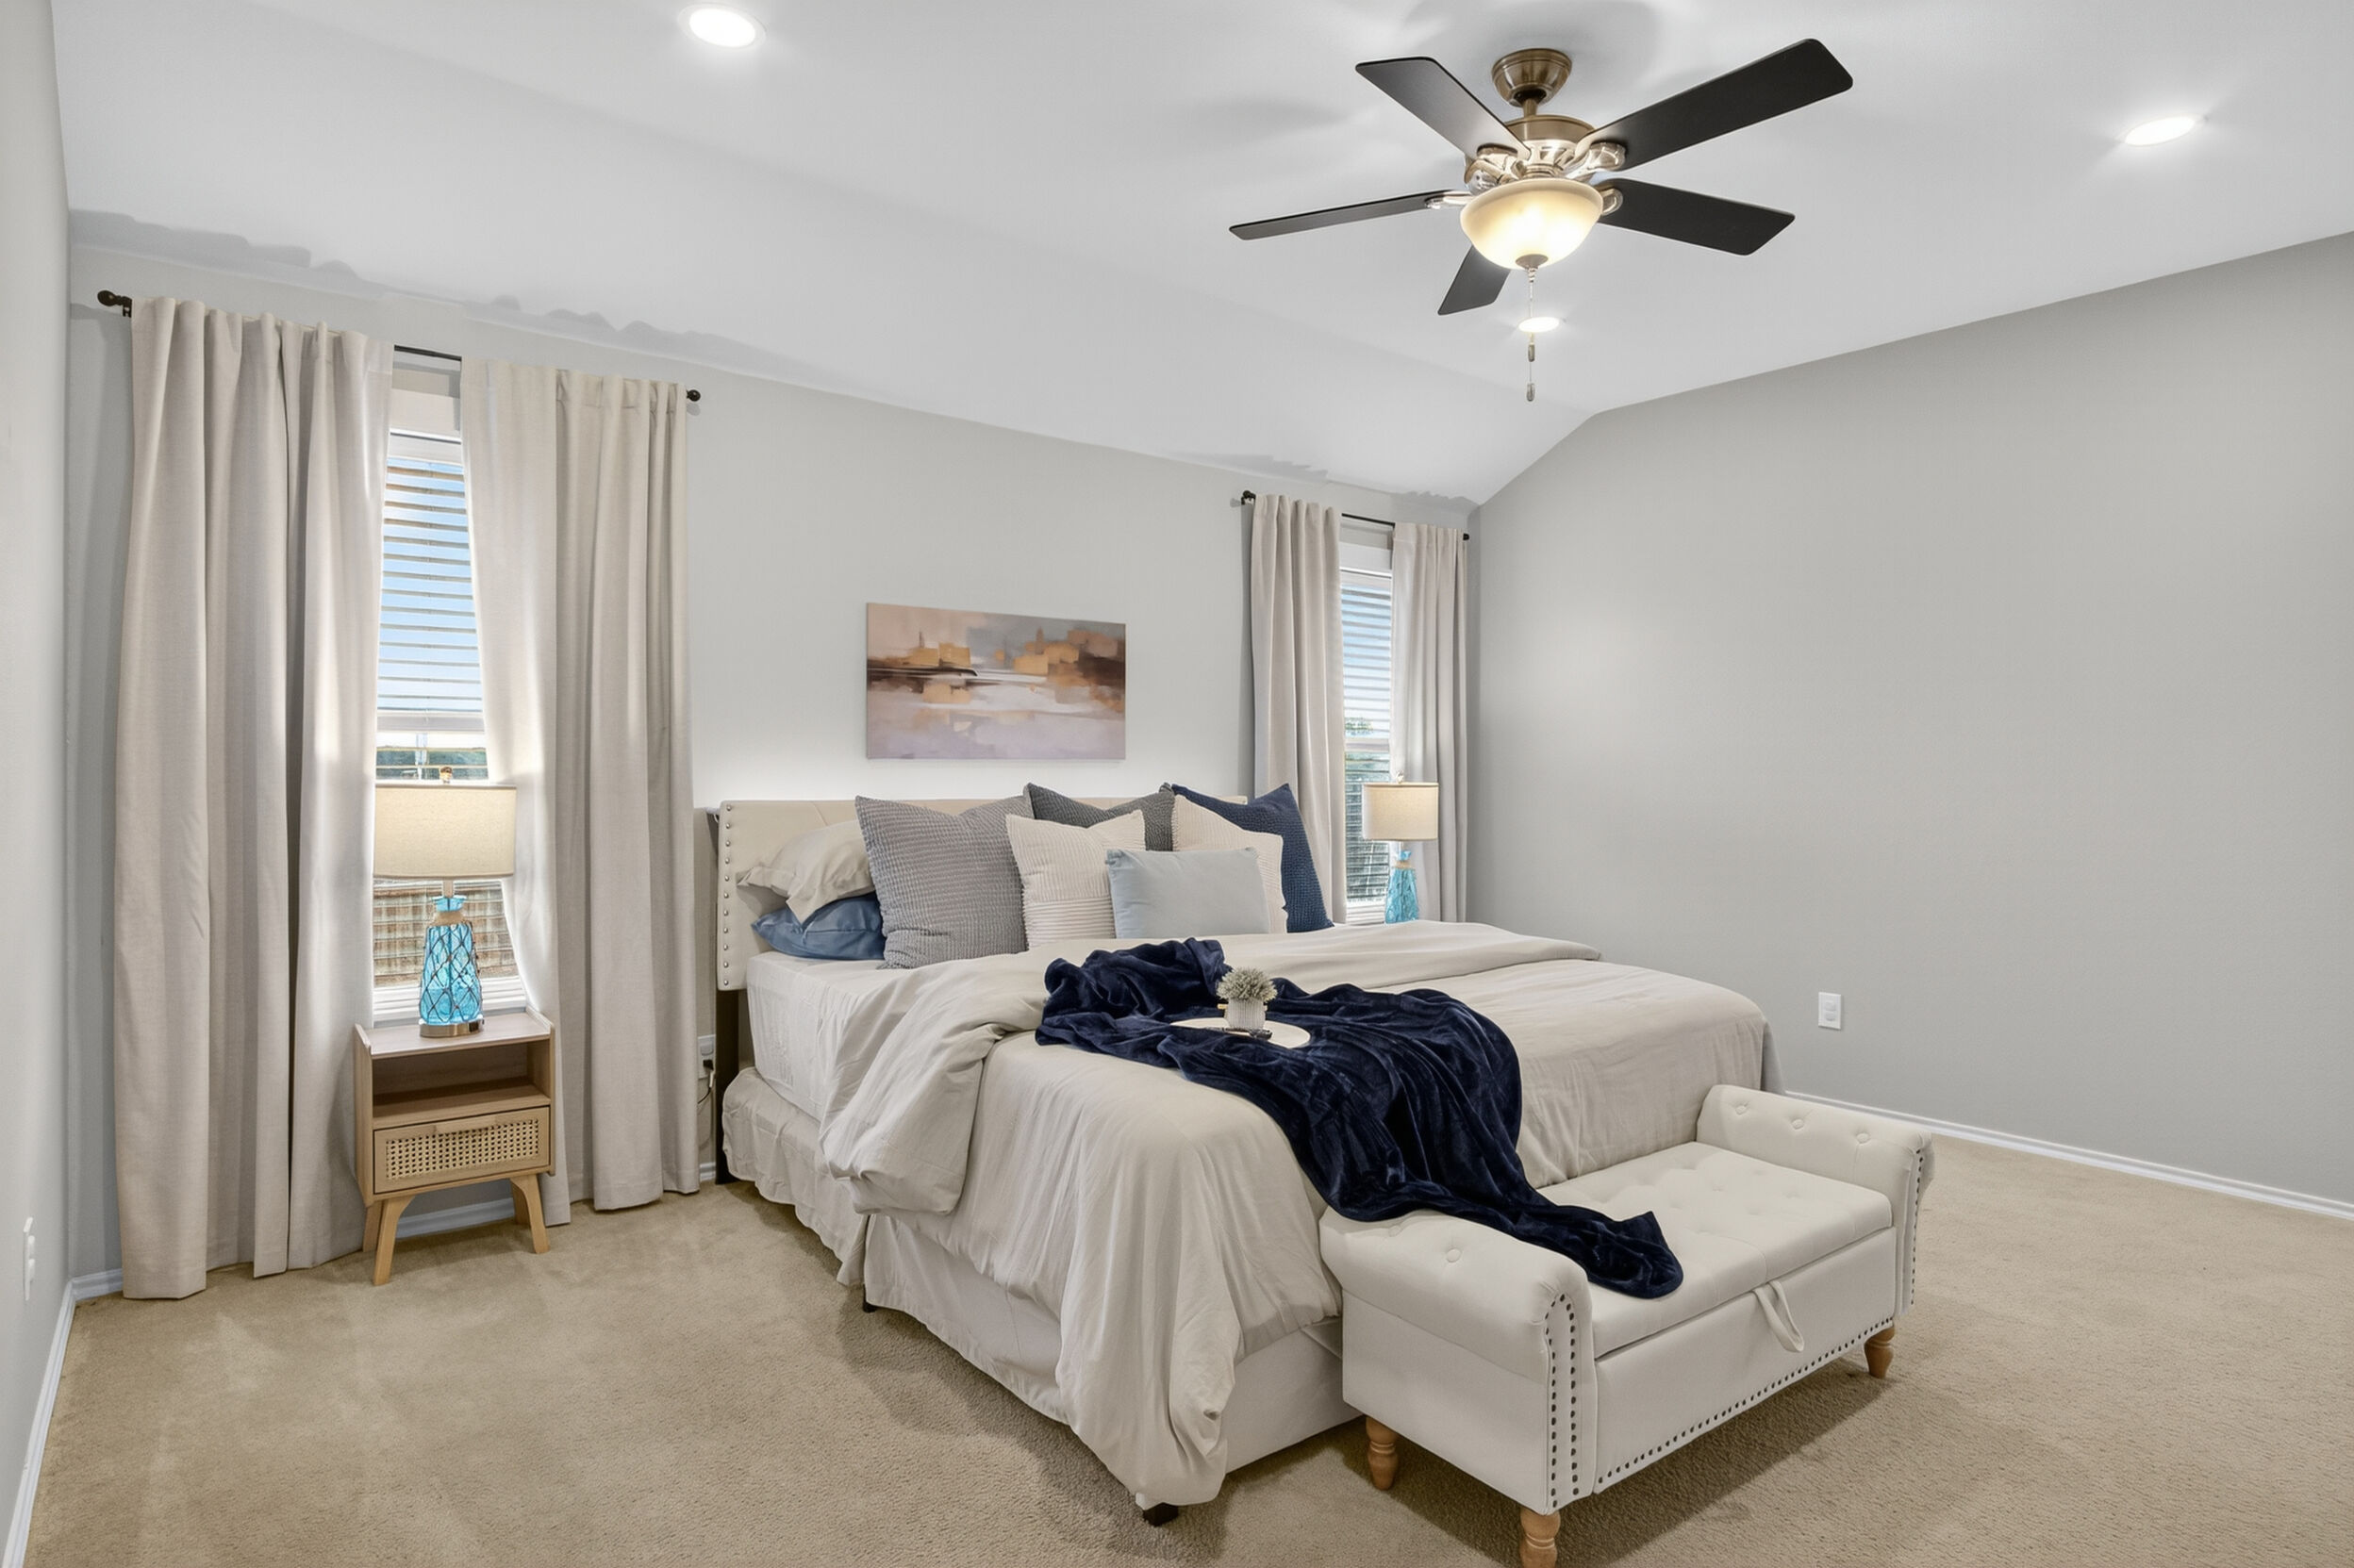
Primary bedroom seating and natural light
Restful retreat
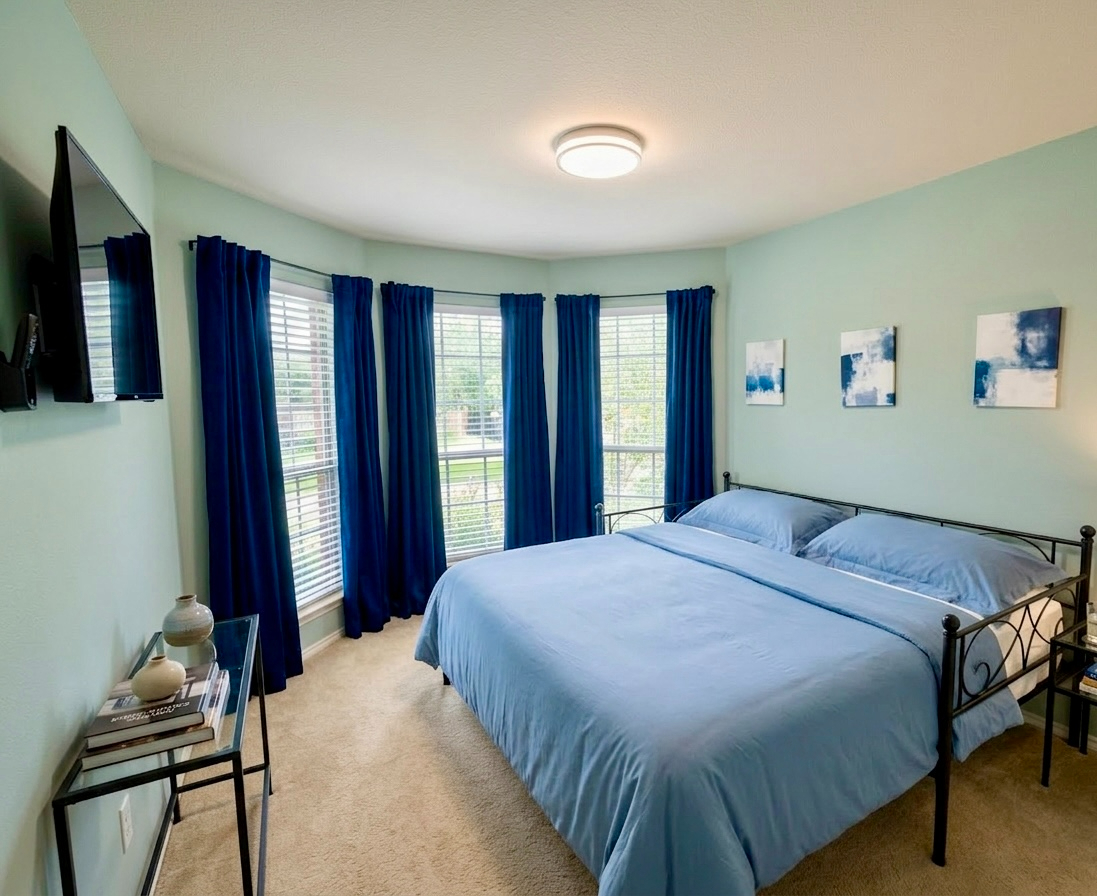
Bedroom with queen bed, bay windows and navy curtains
Bright bedroom
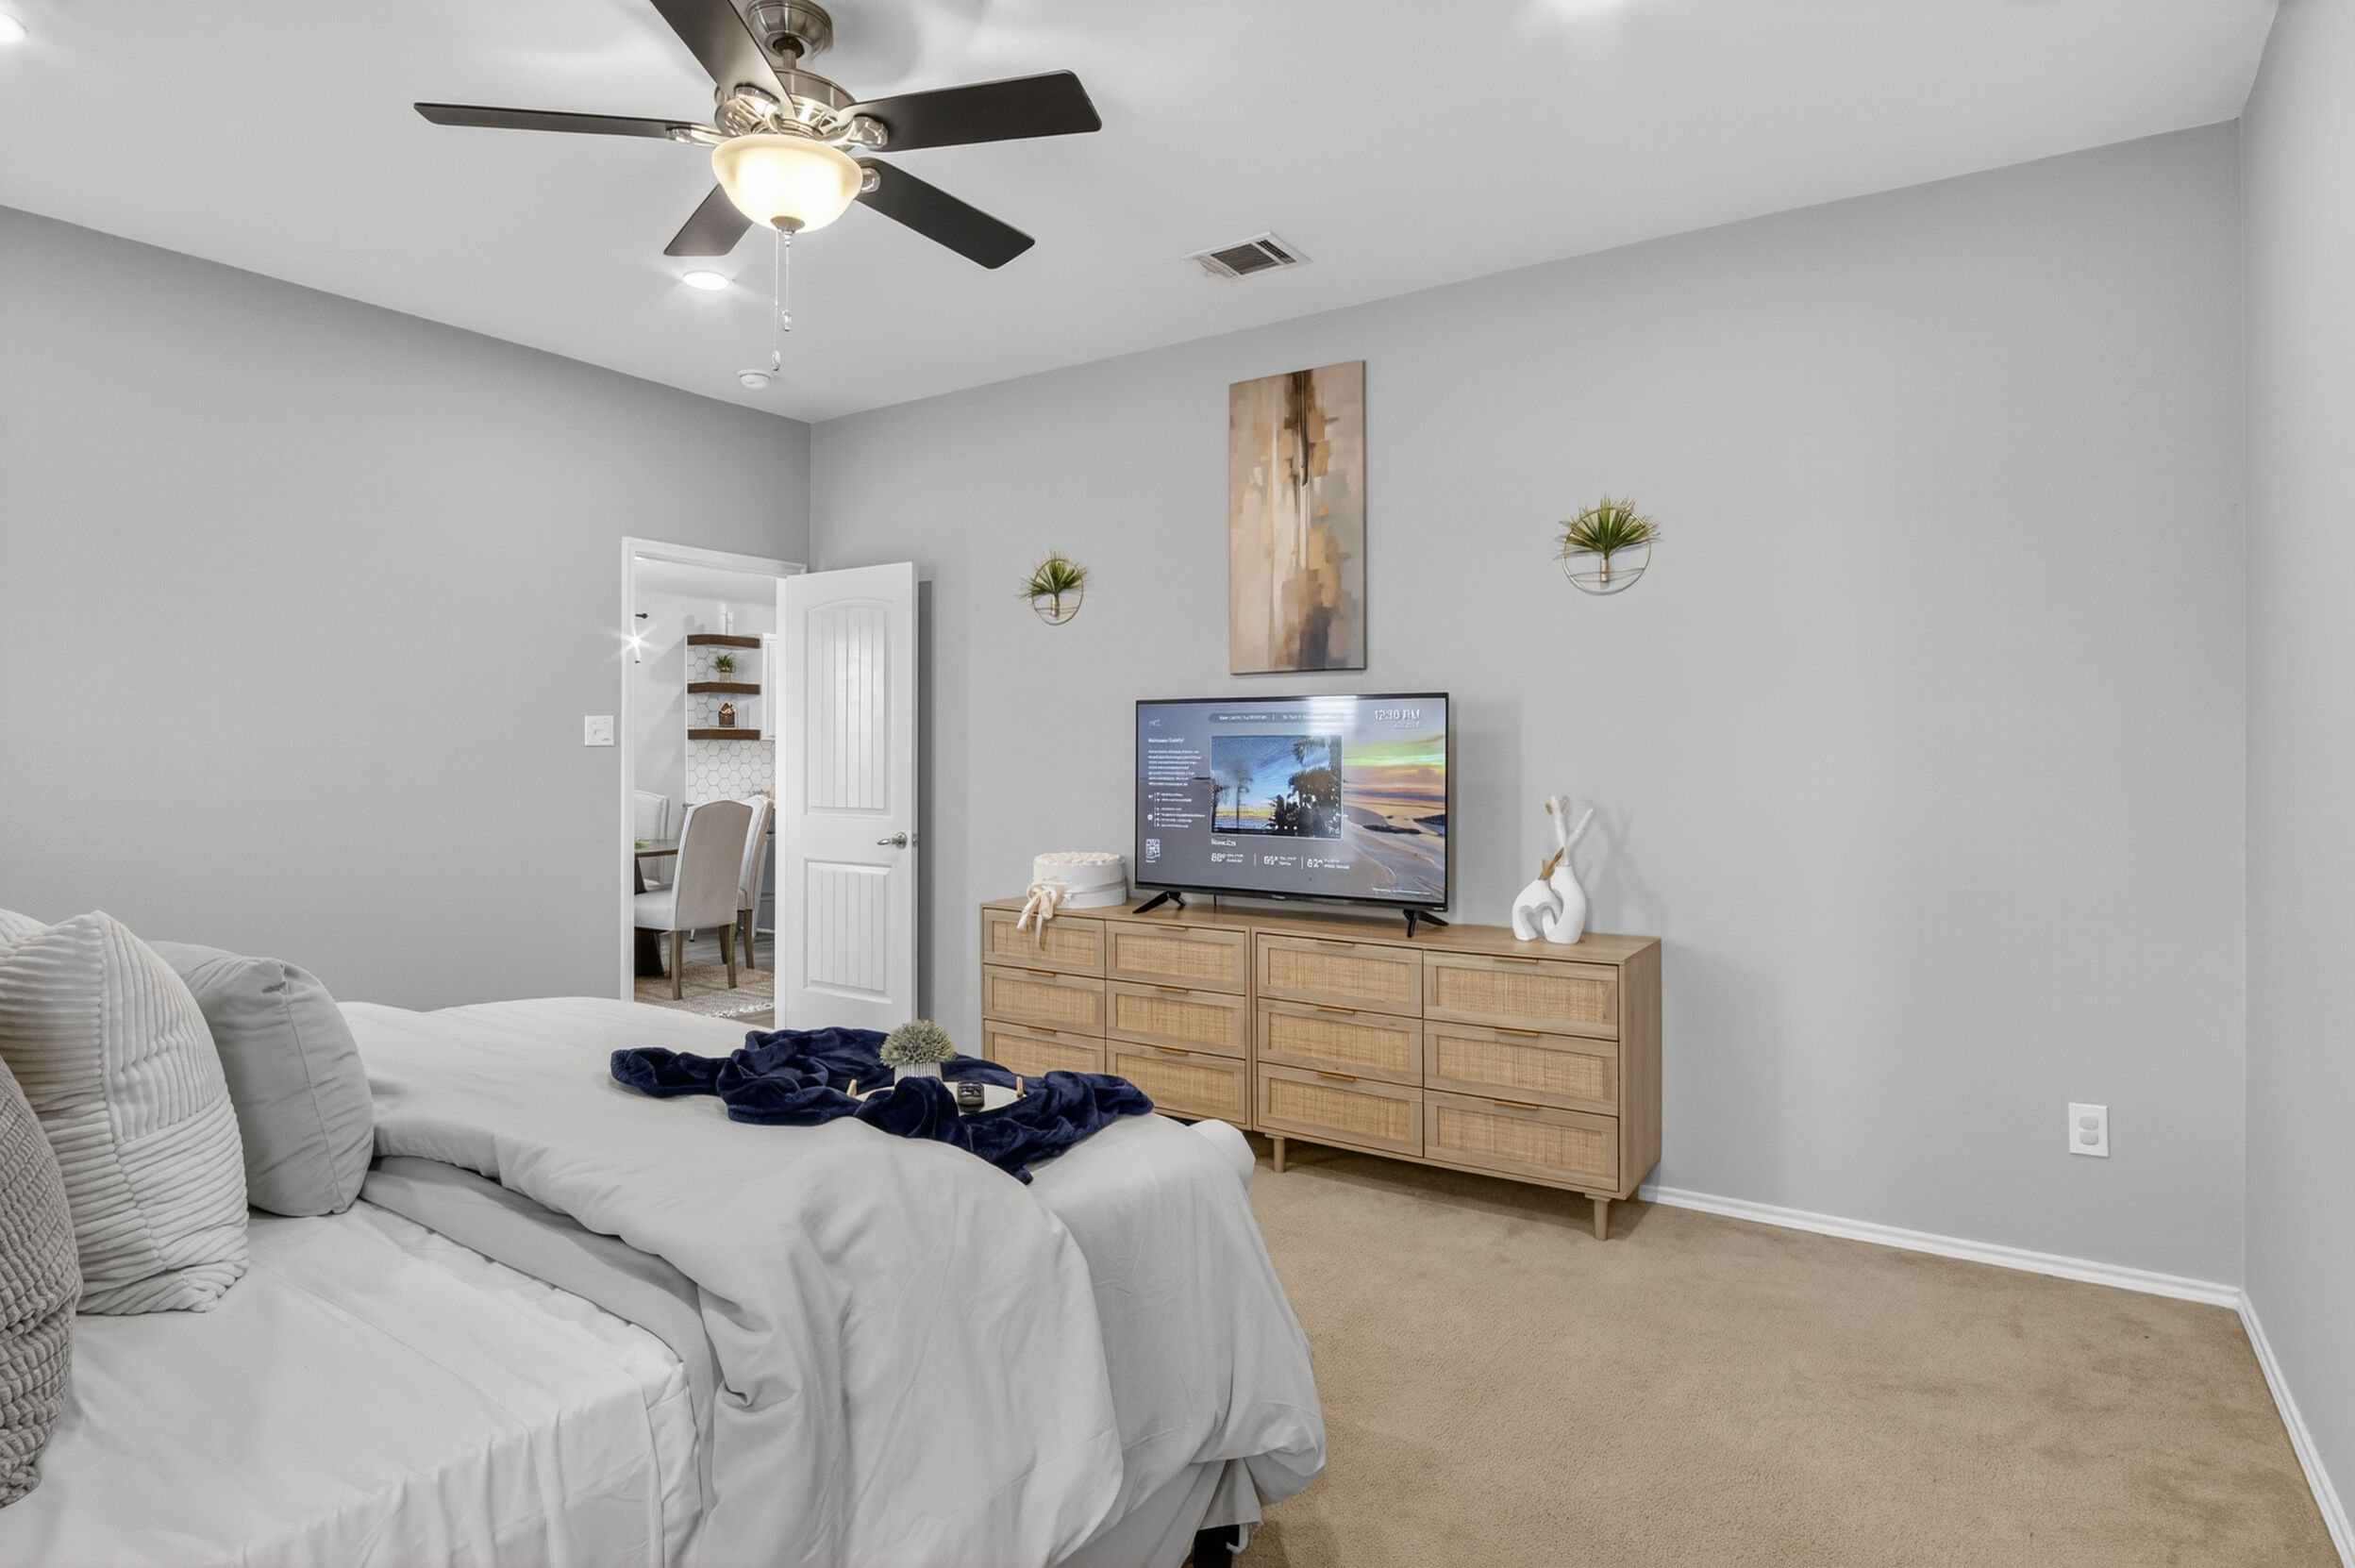
Bedroom with dresser and mounted TV
Guest bedroom
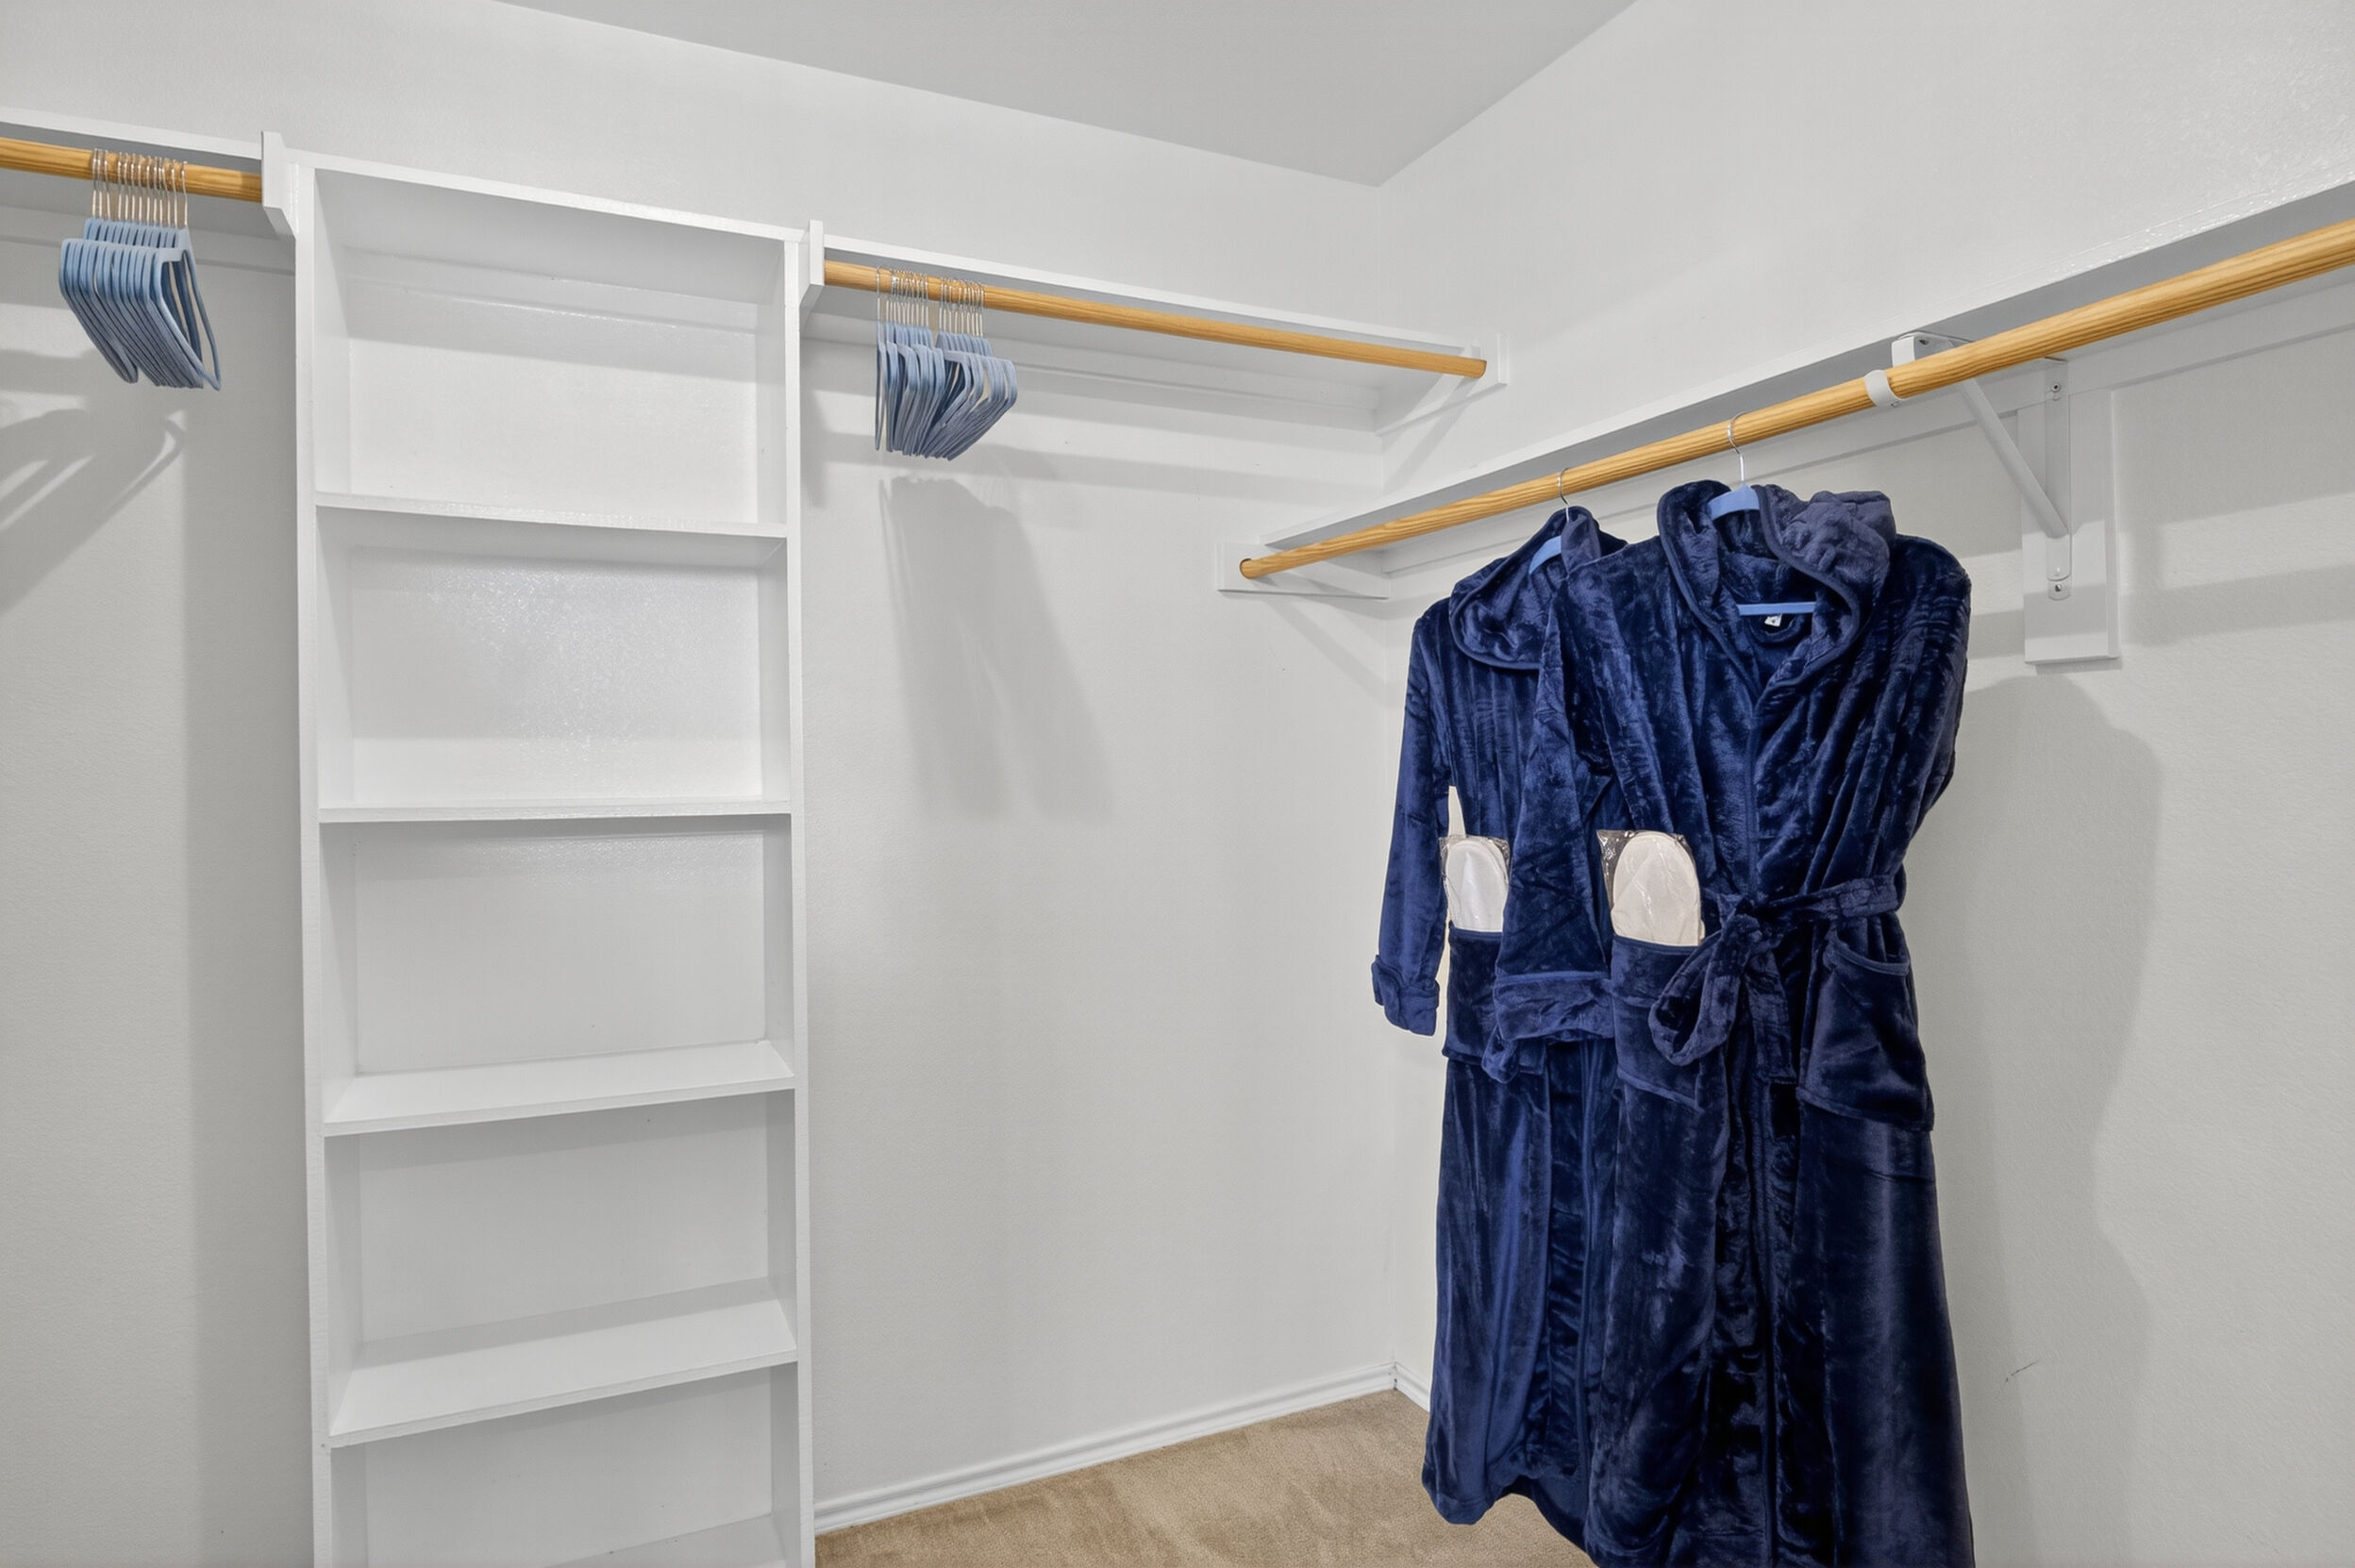
Walk-in closet with plush navy robes
Walk-in closet
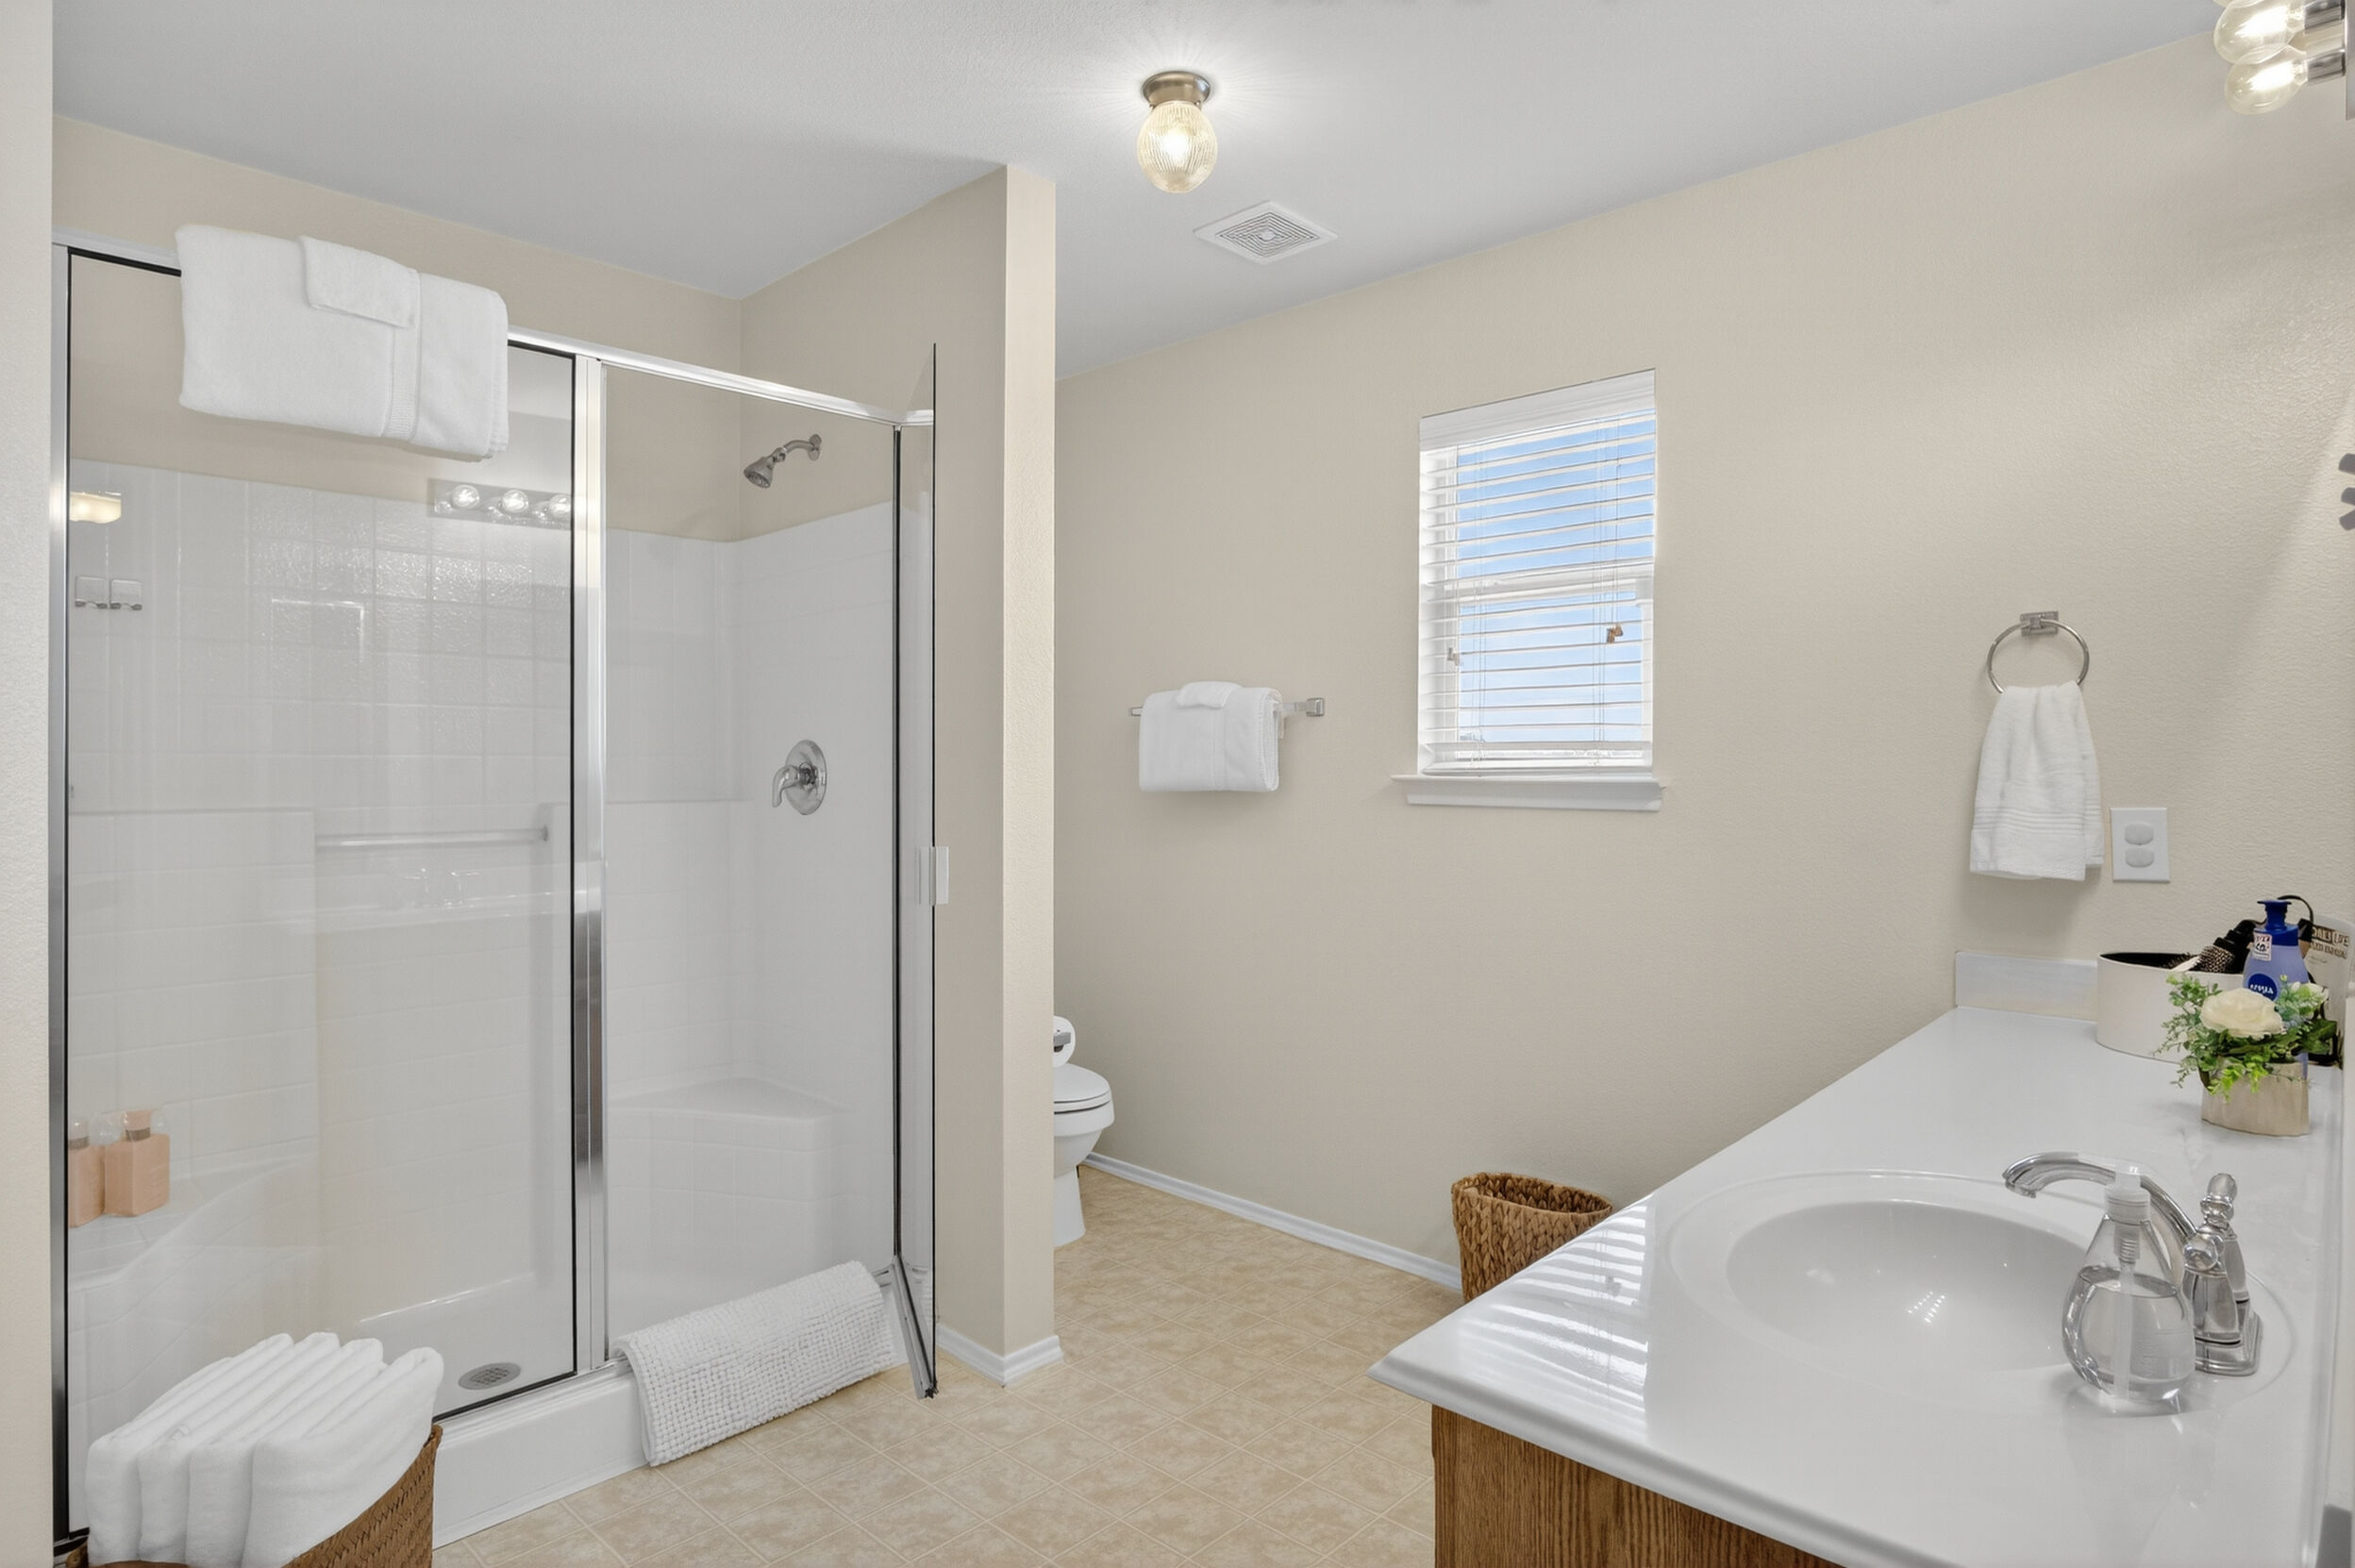
Bathroom with glass walk-in shower
Walk-in shower
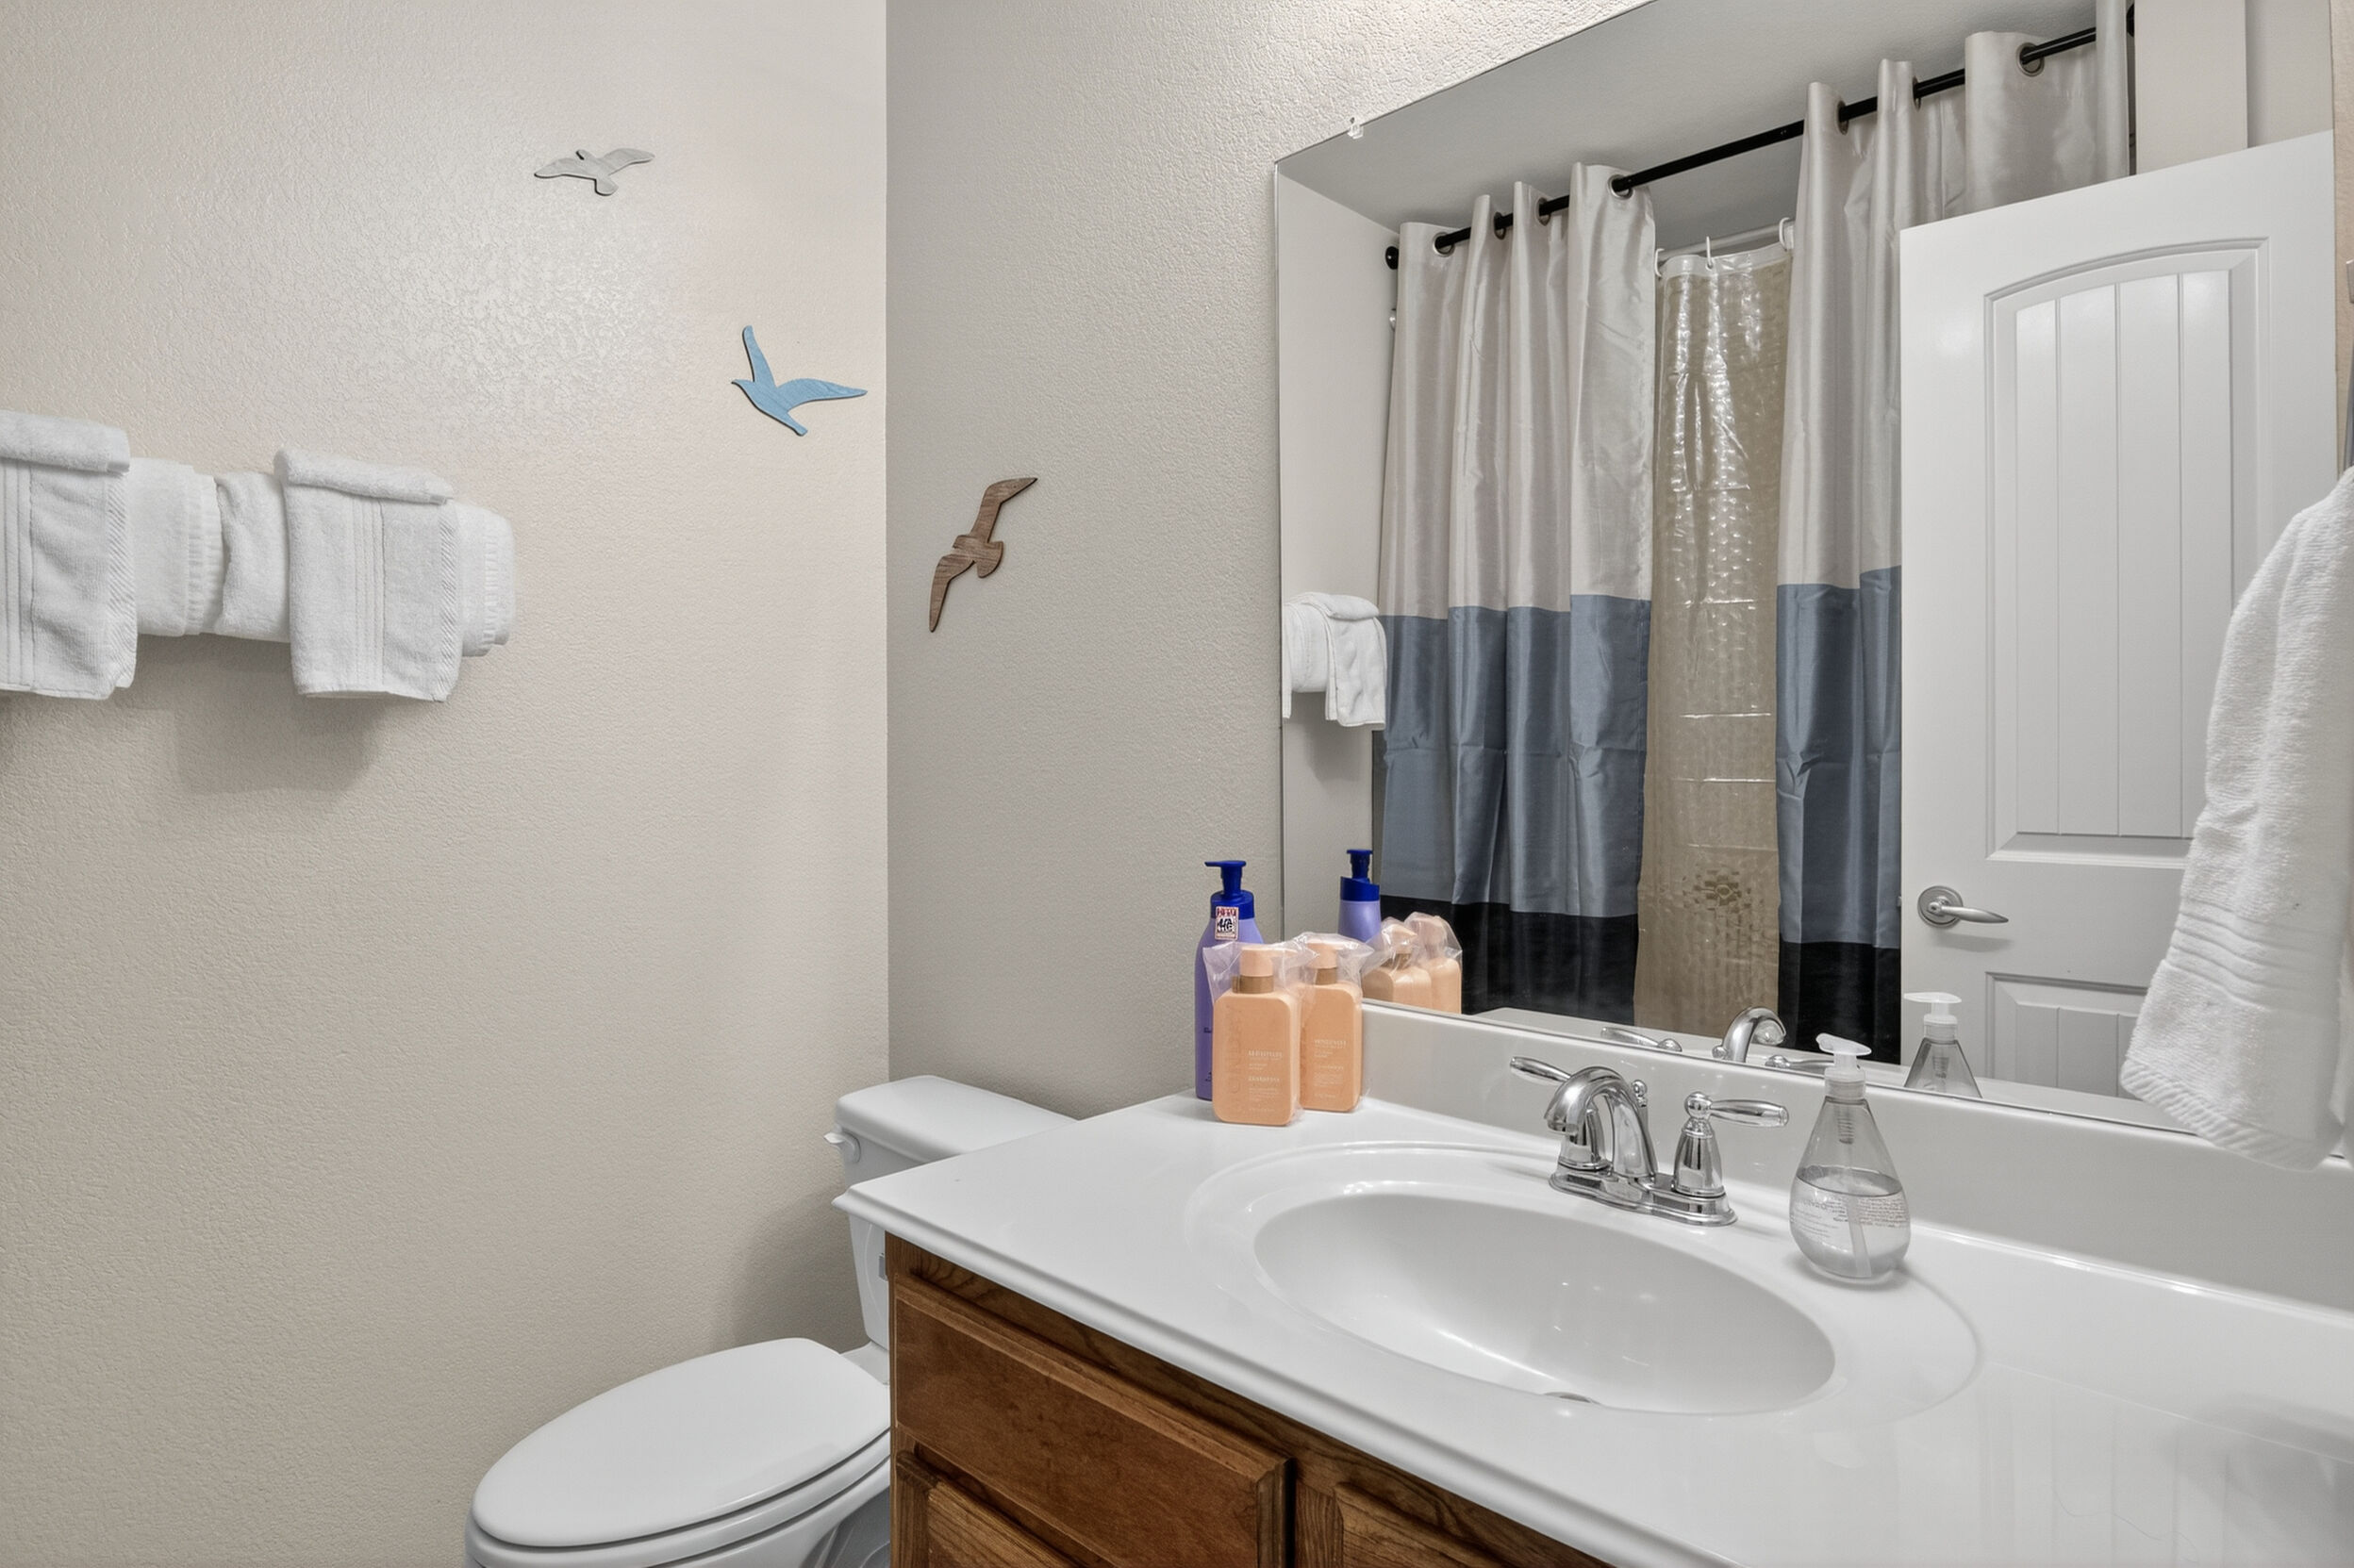
Bathroom vanity with mirror and storage
Full bathroom
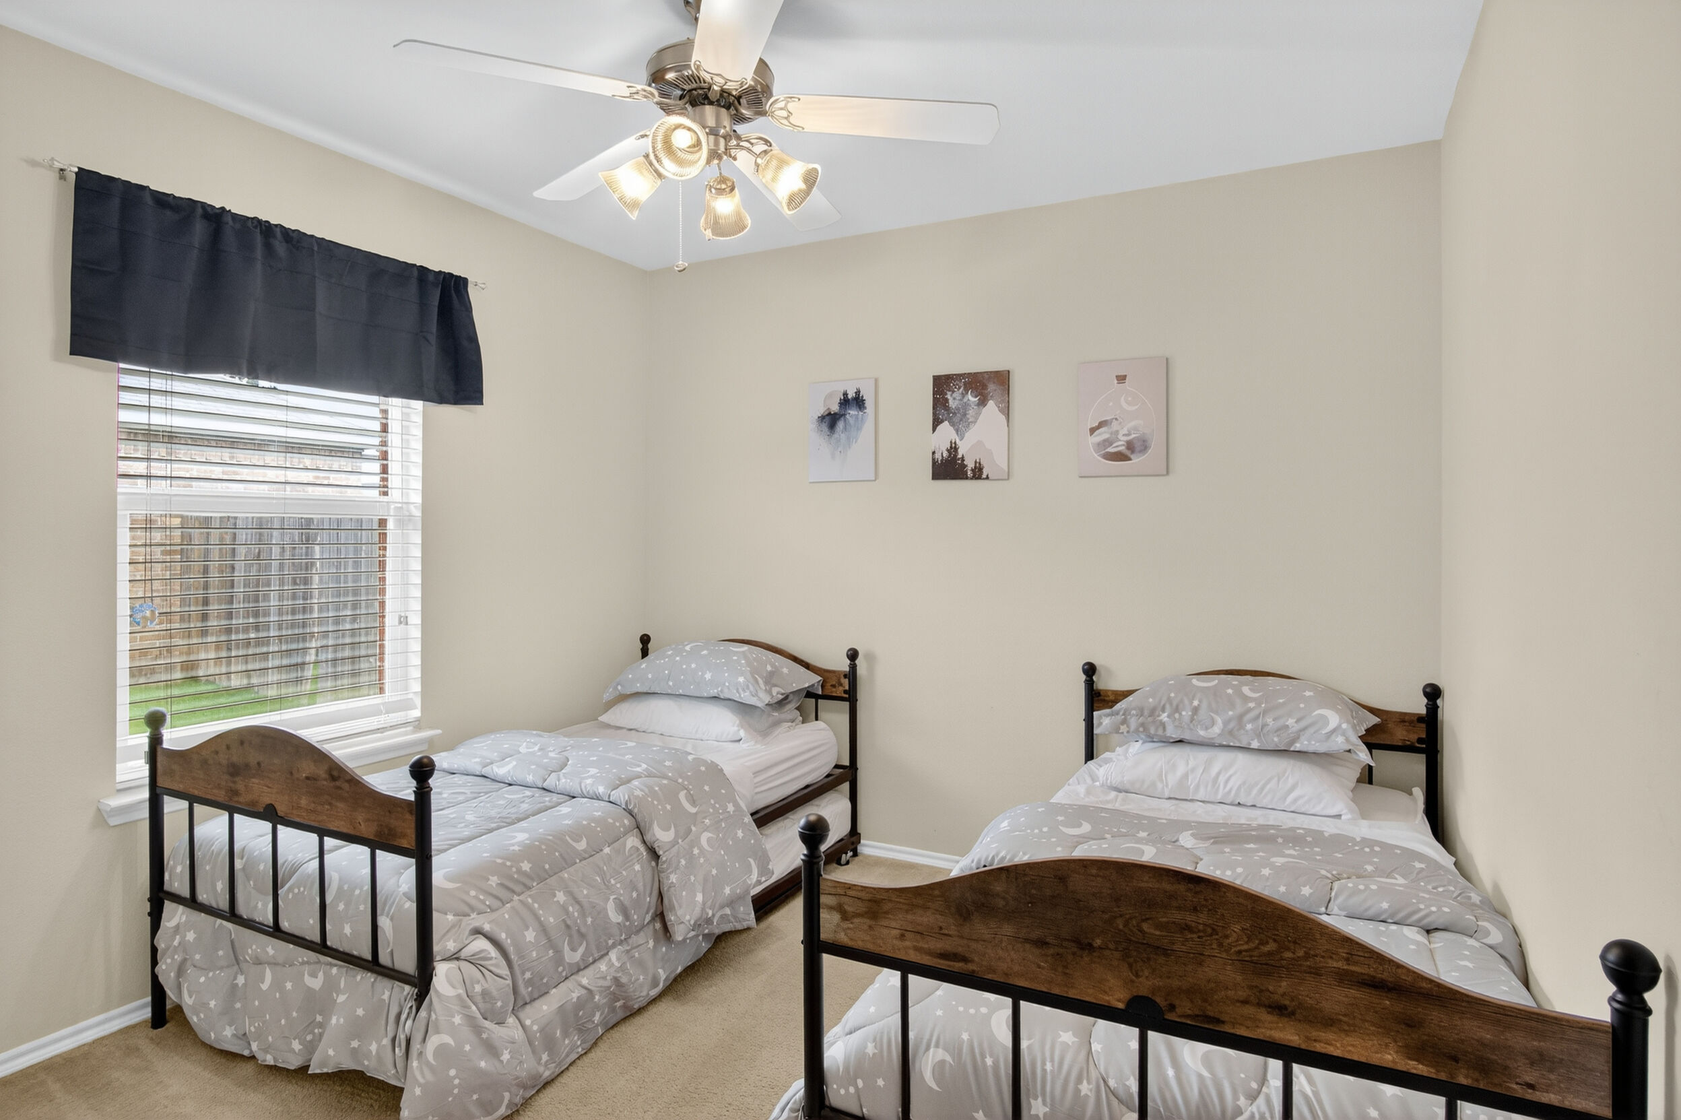
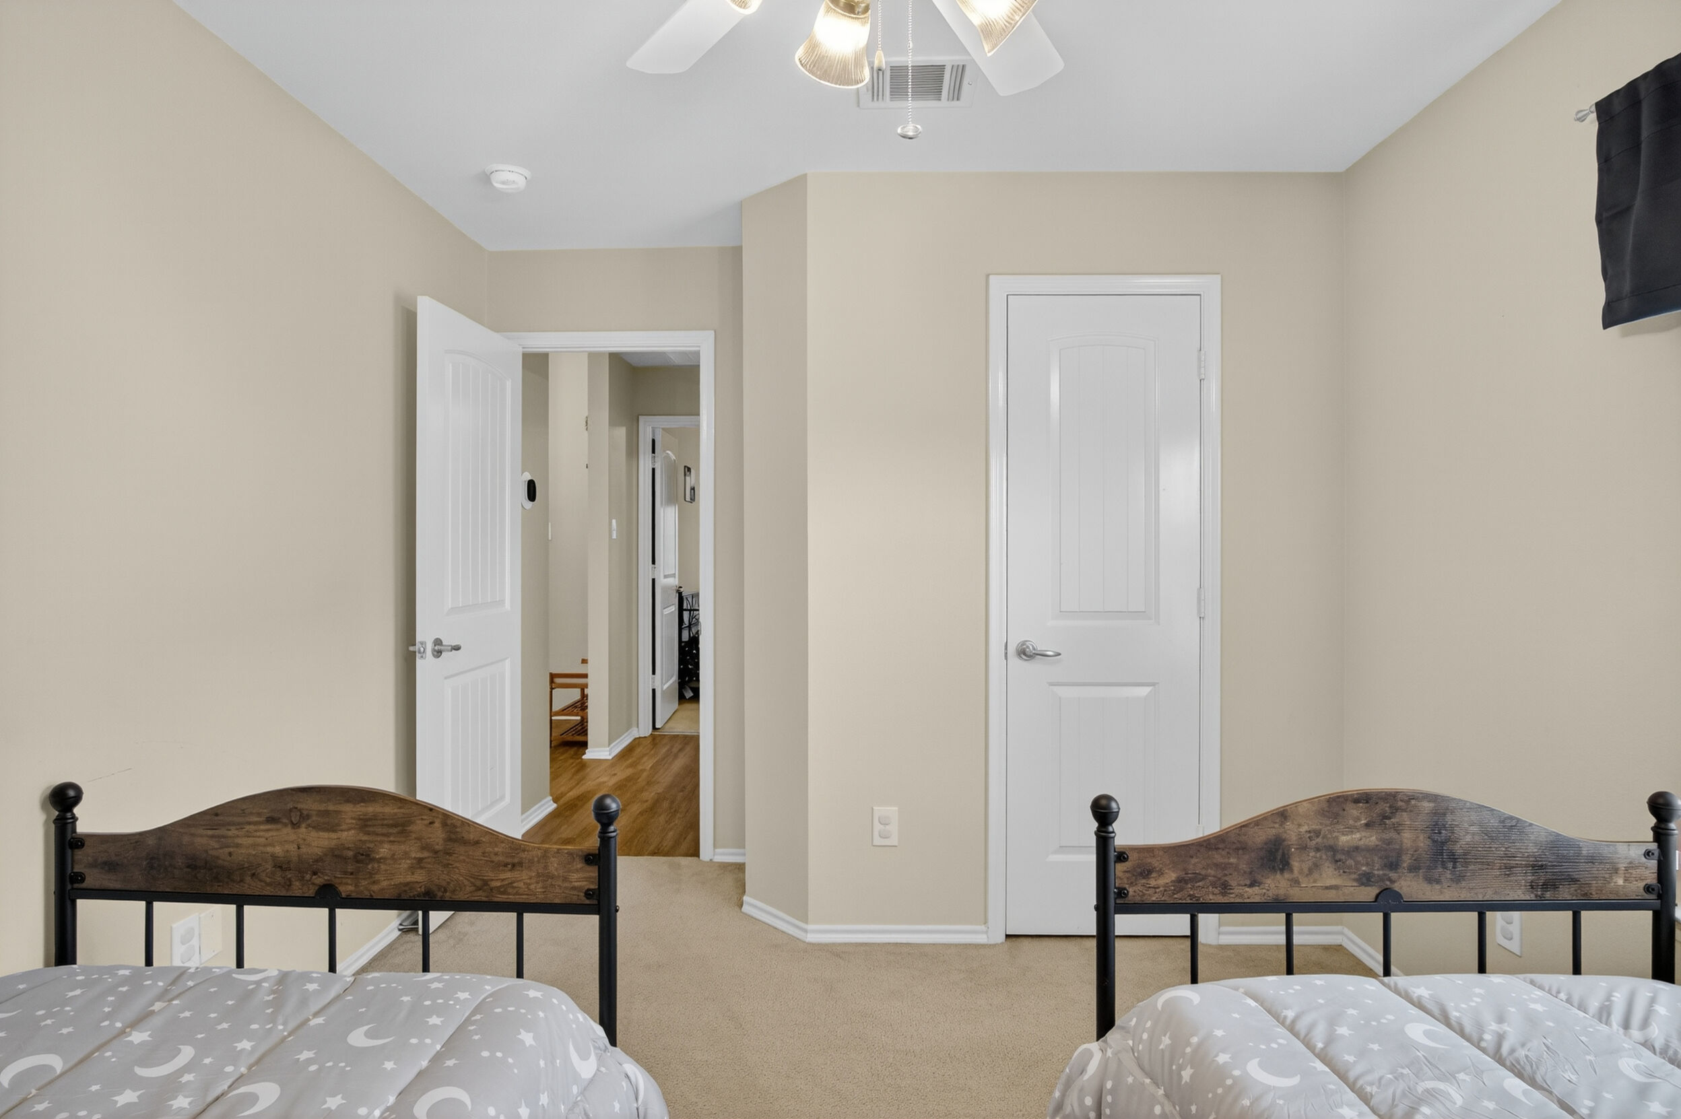
Bedroom with two twin beds
Twin bedroom
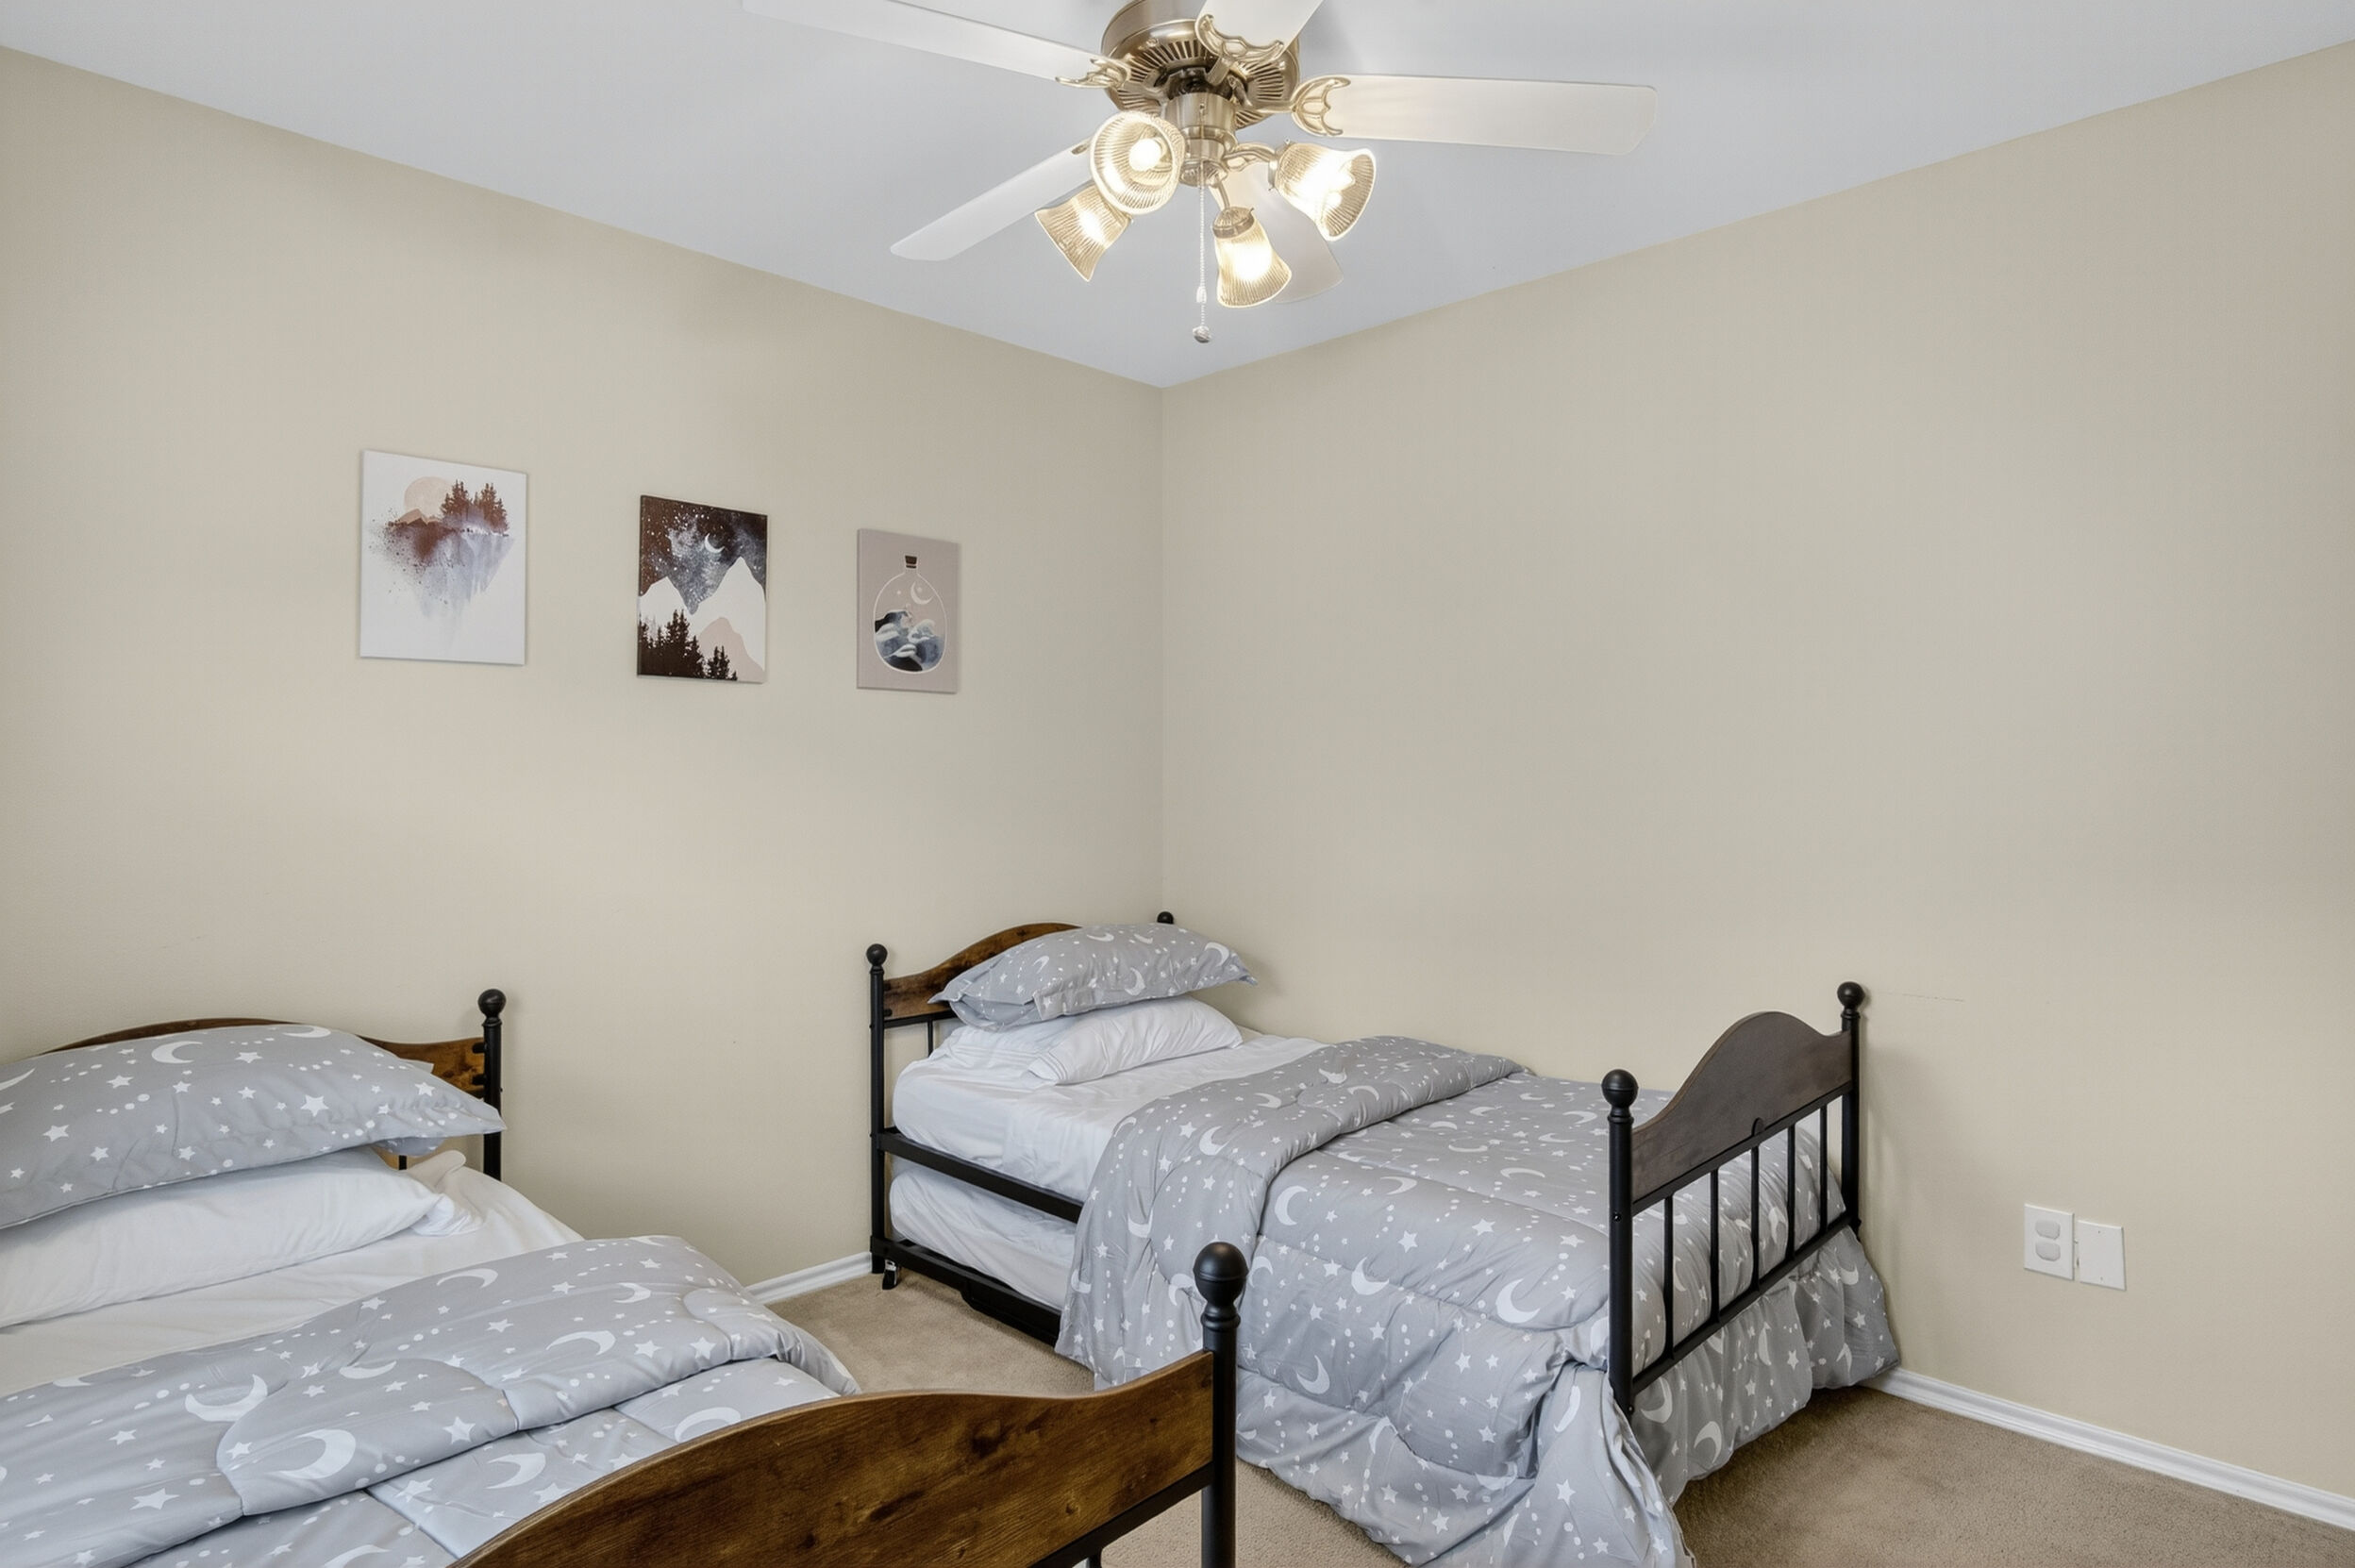
Bedroom with two twin beds and wall art
Kids' room
Bedroom with twin bed and closet
Additional bedroom
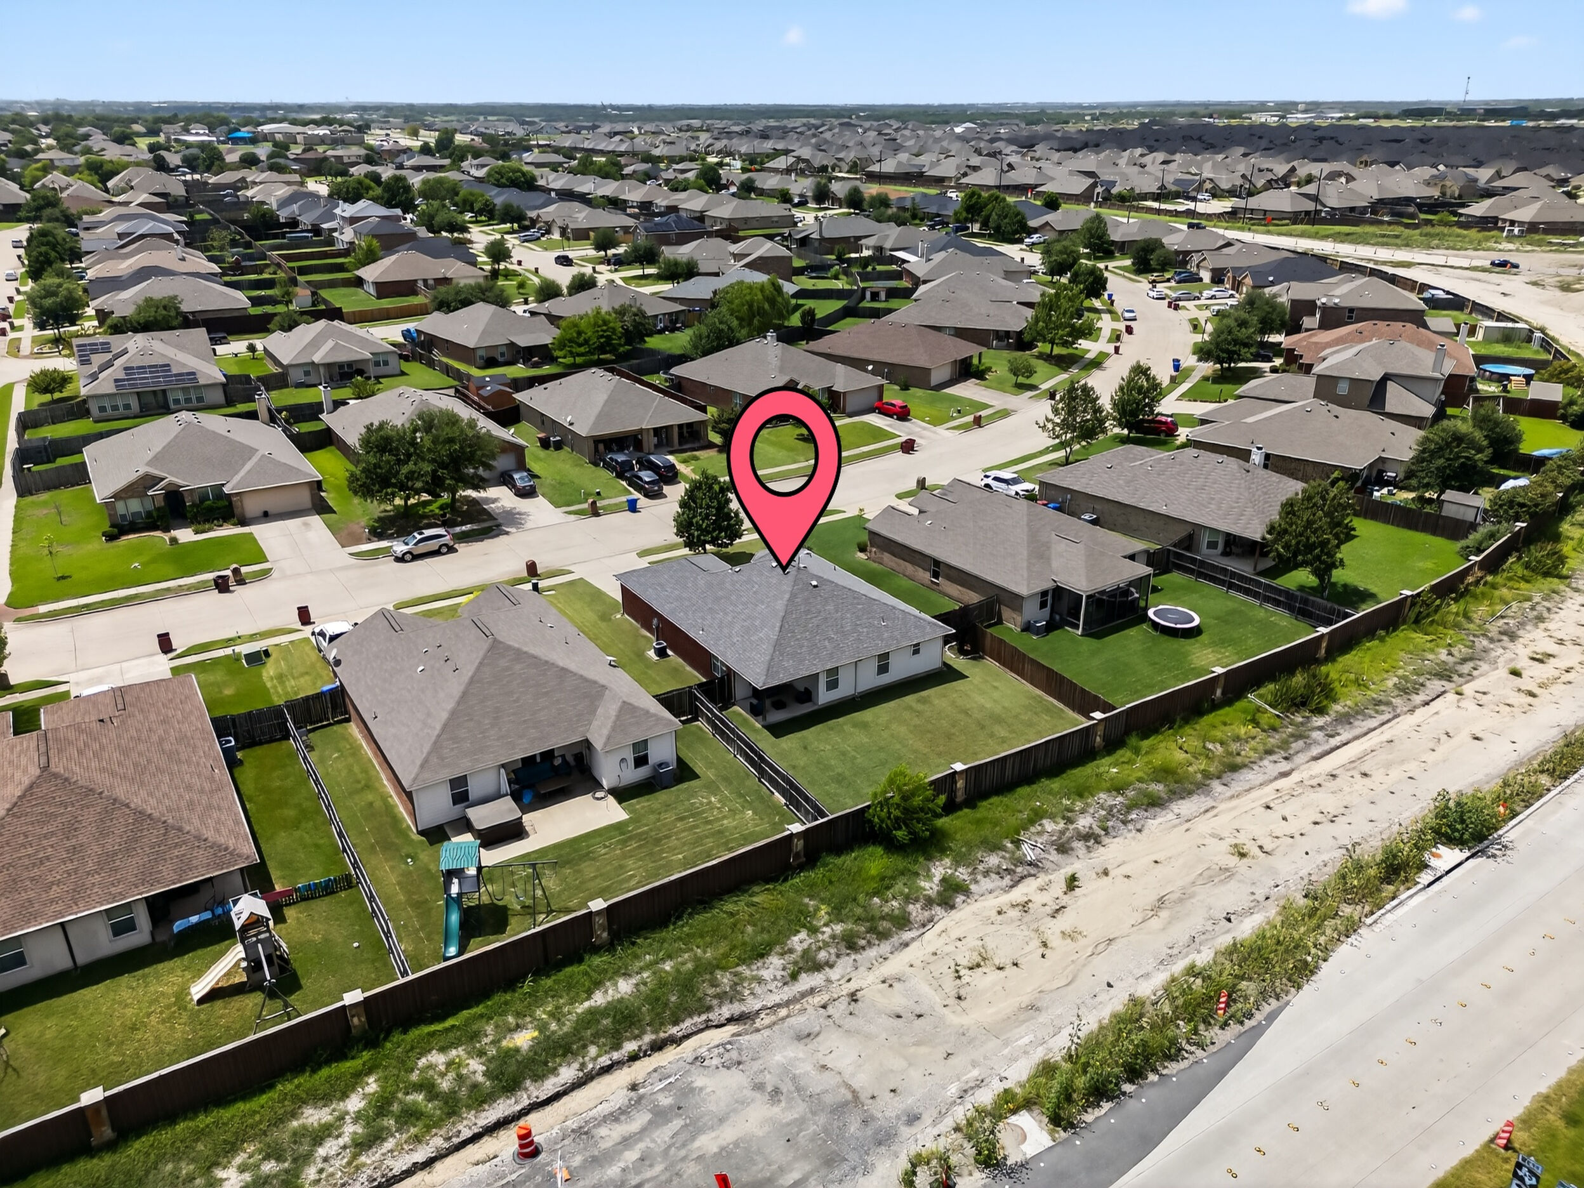
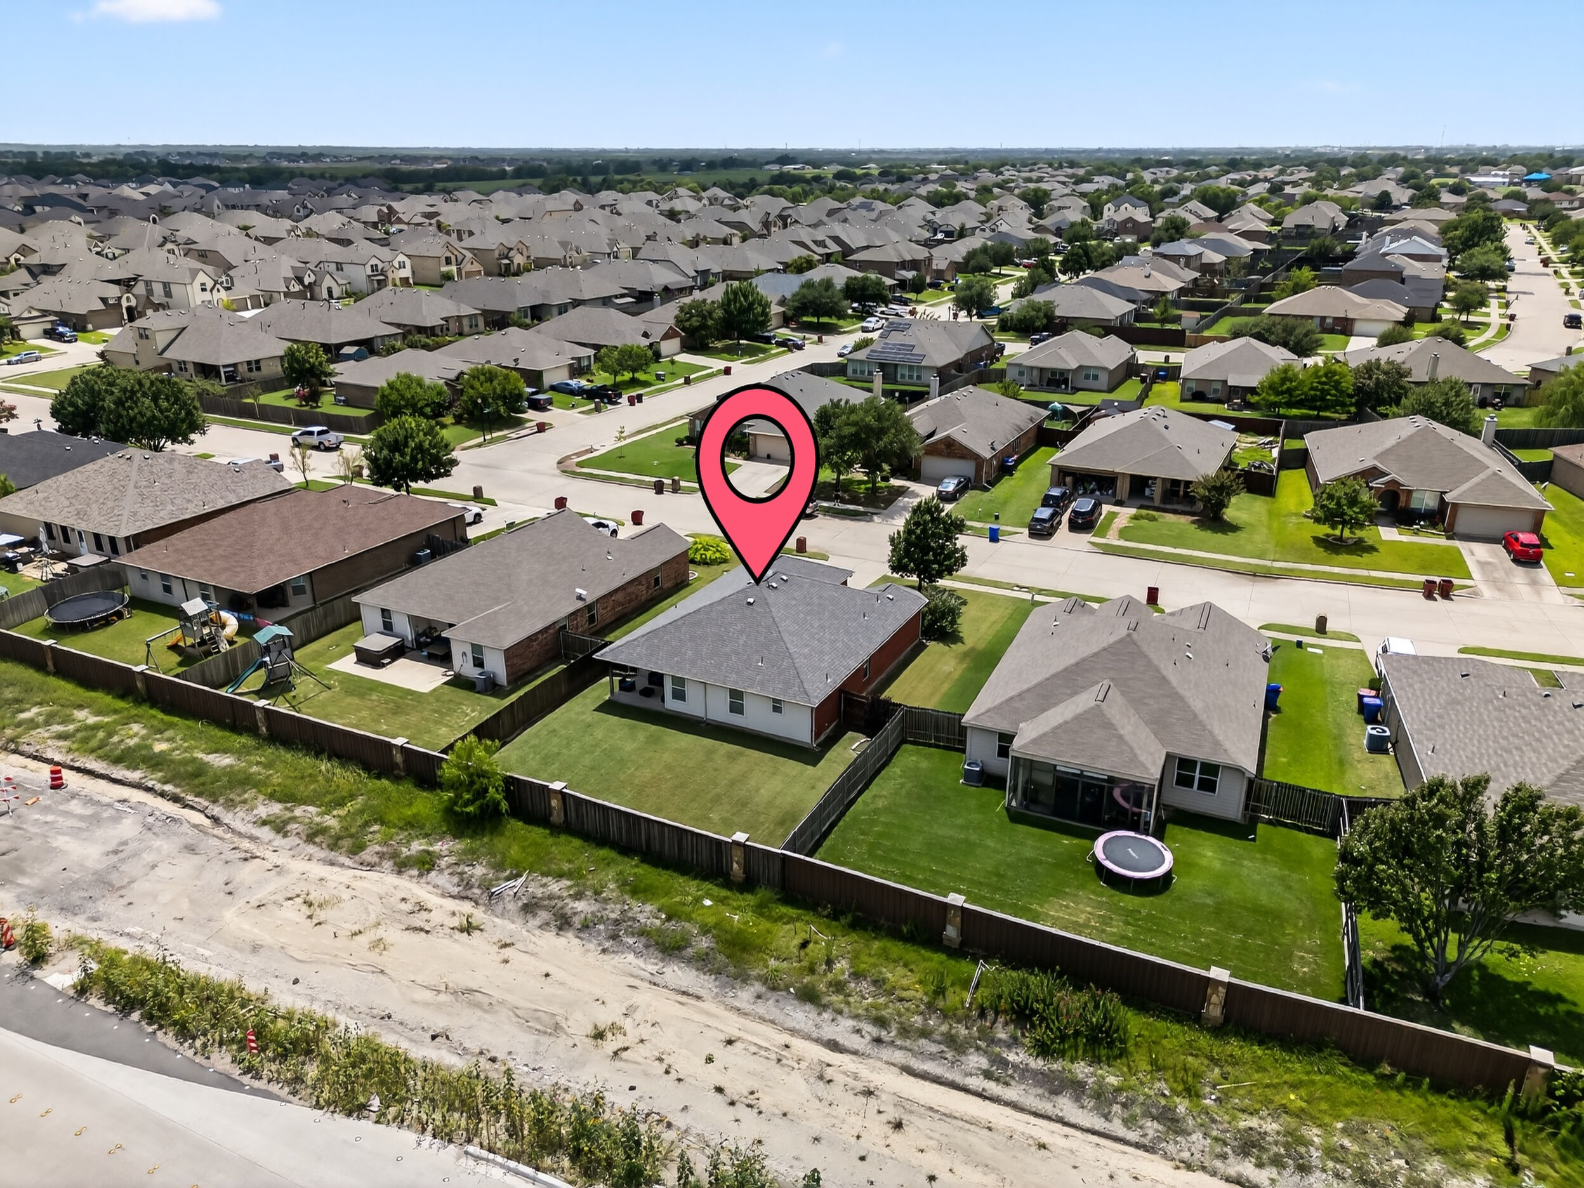
Aerial view of the home within the neighborhood
Neighborhood aerial
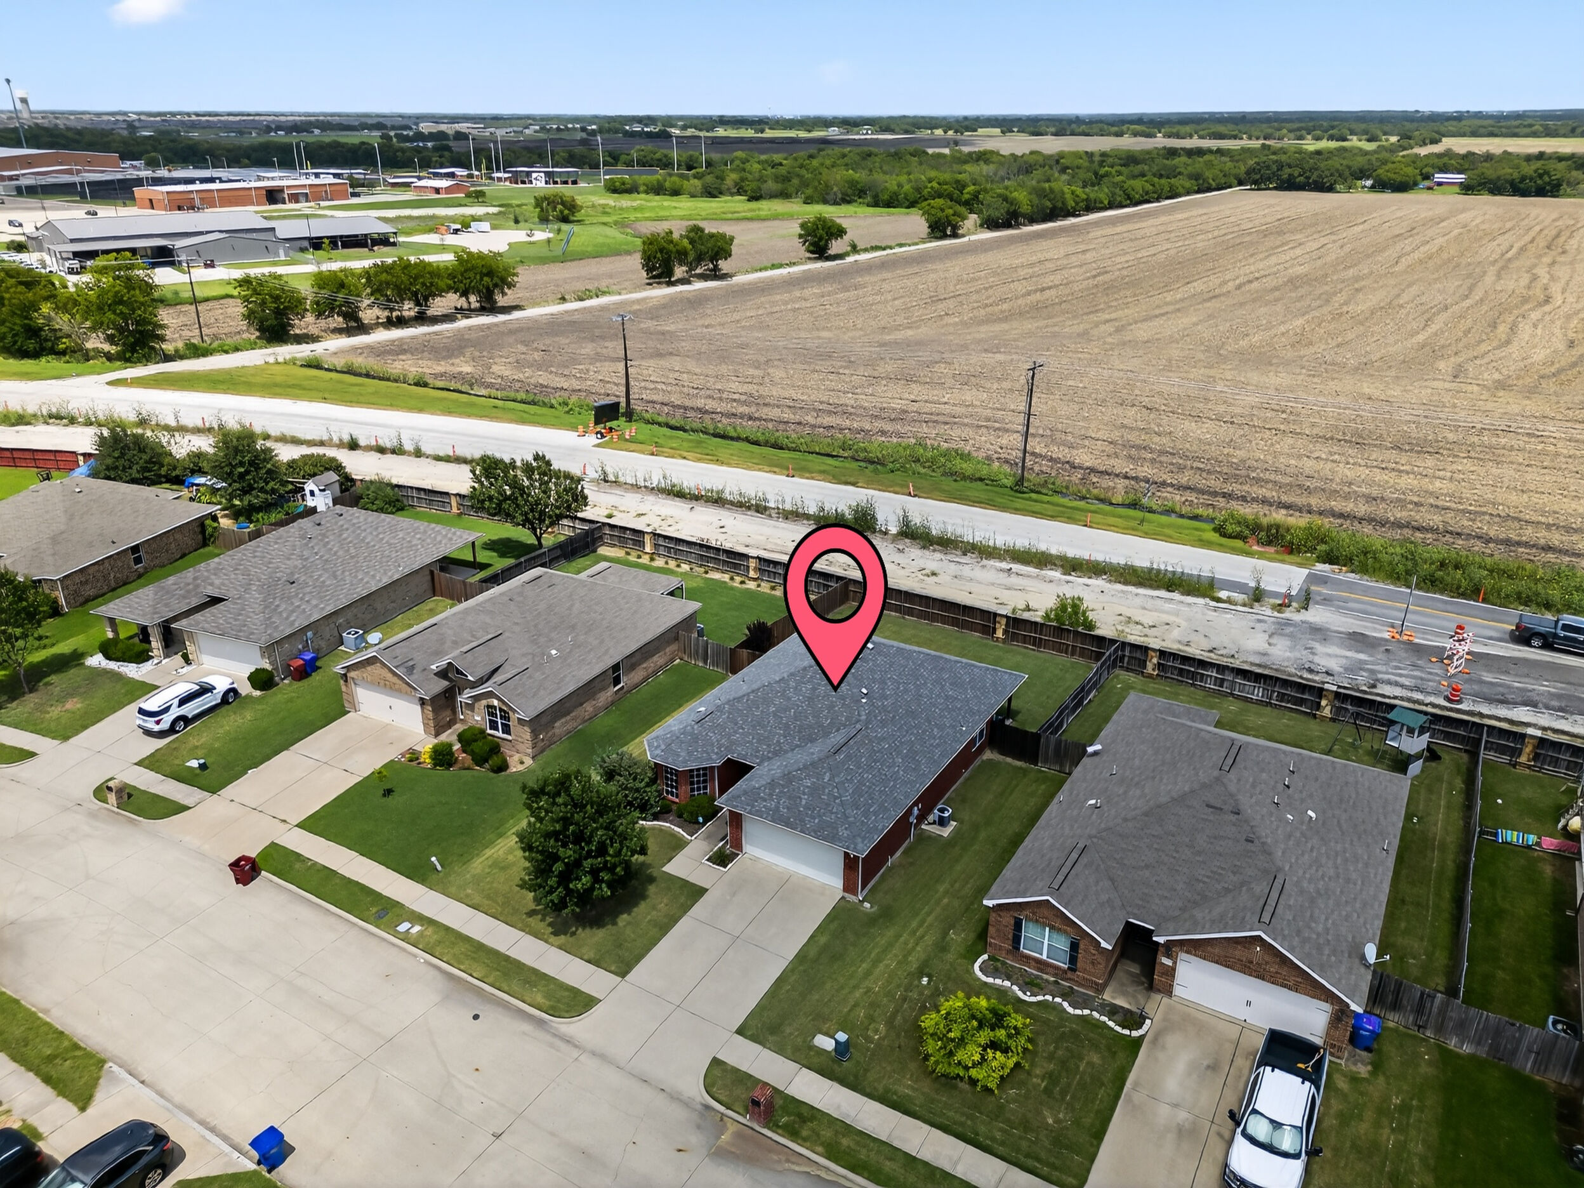
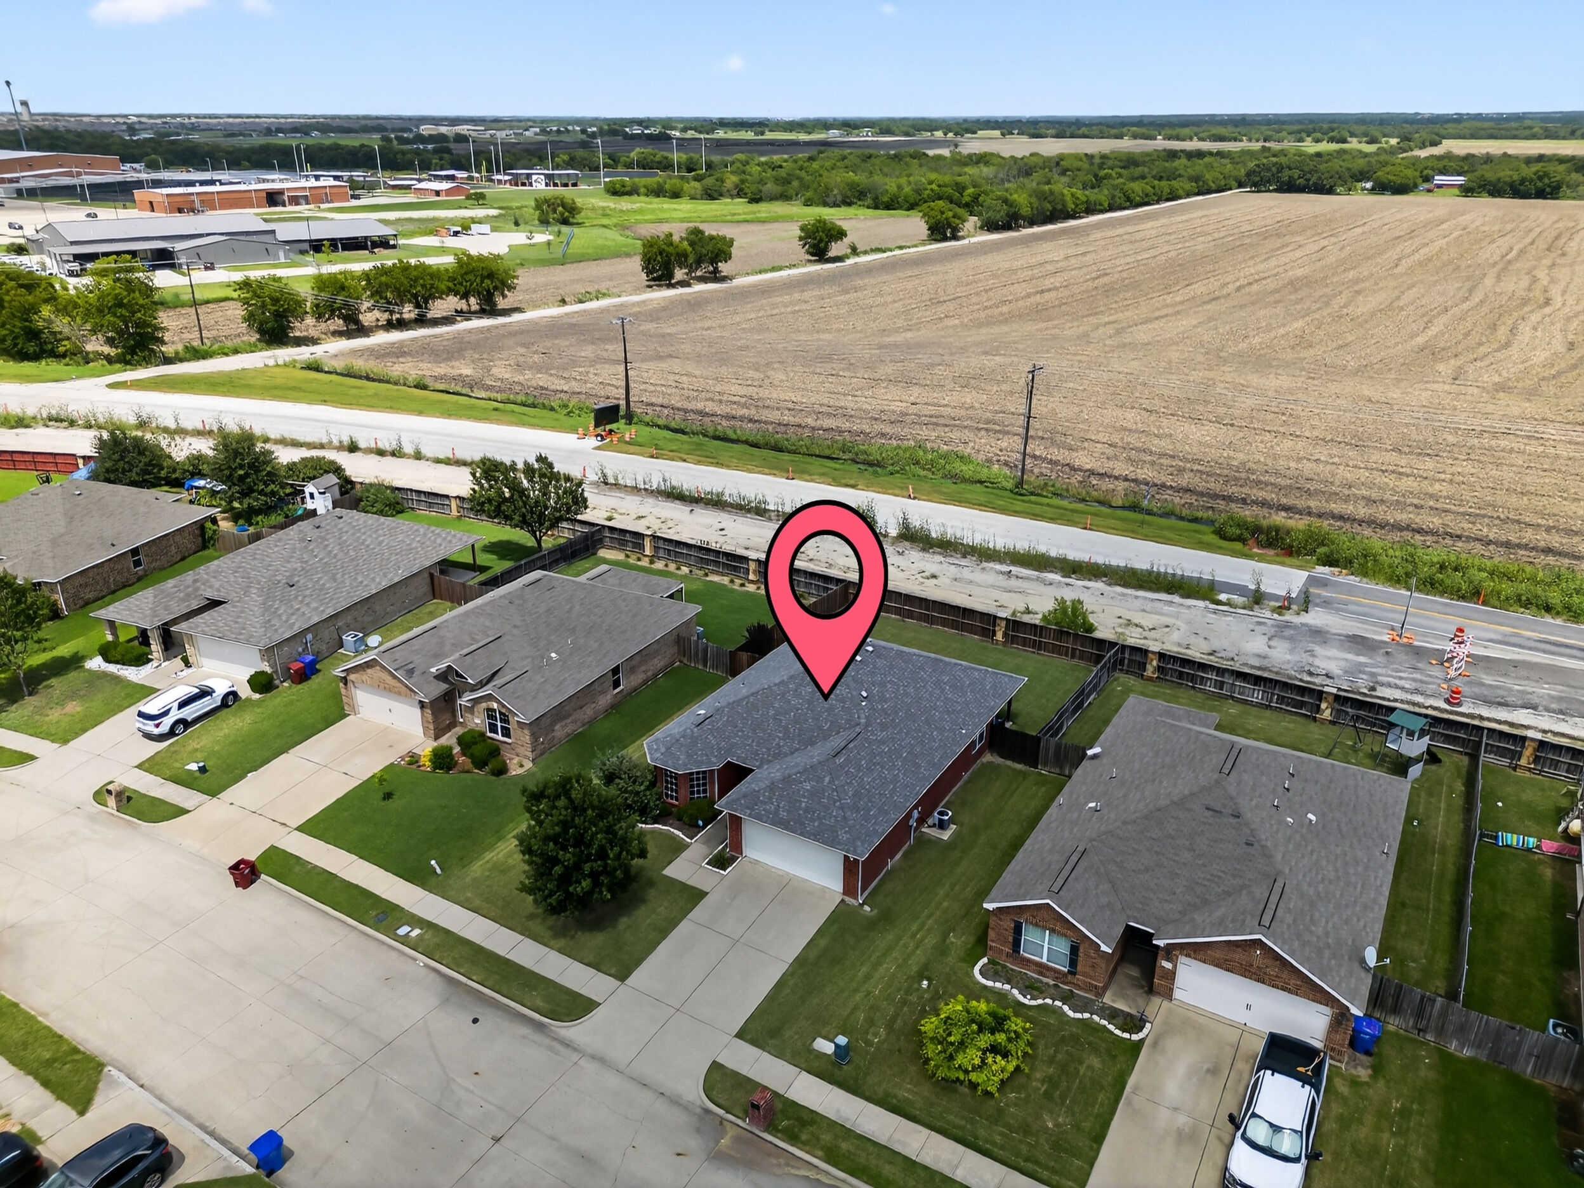
Aerial view of the property and nearby fields
Peaceful surroundings
Aerial view over the Royse City community
Community view
Aerial of the community and streets
Quiet streets
Aerial of the surrounding neighborhood
Established community
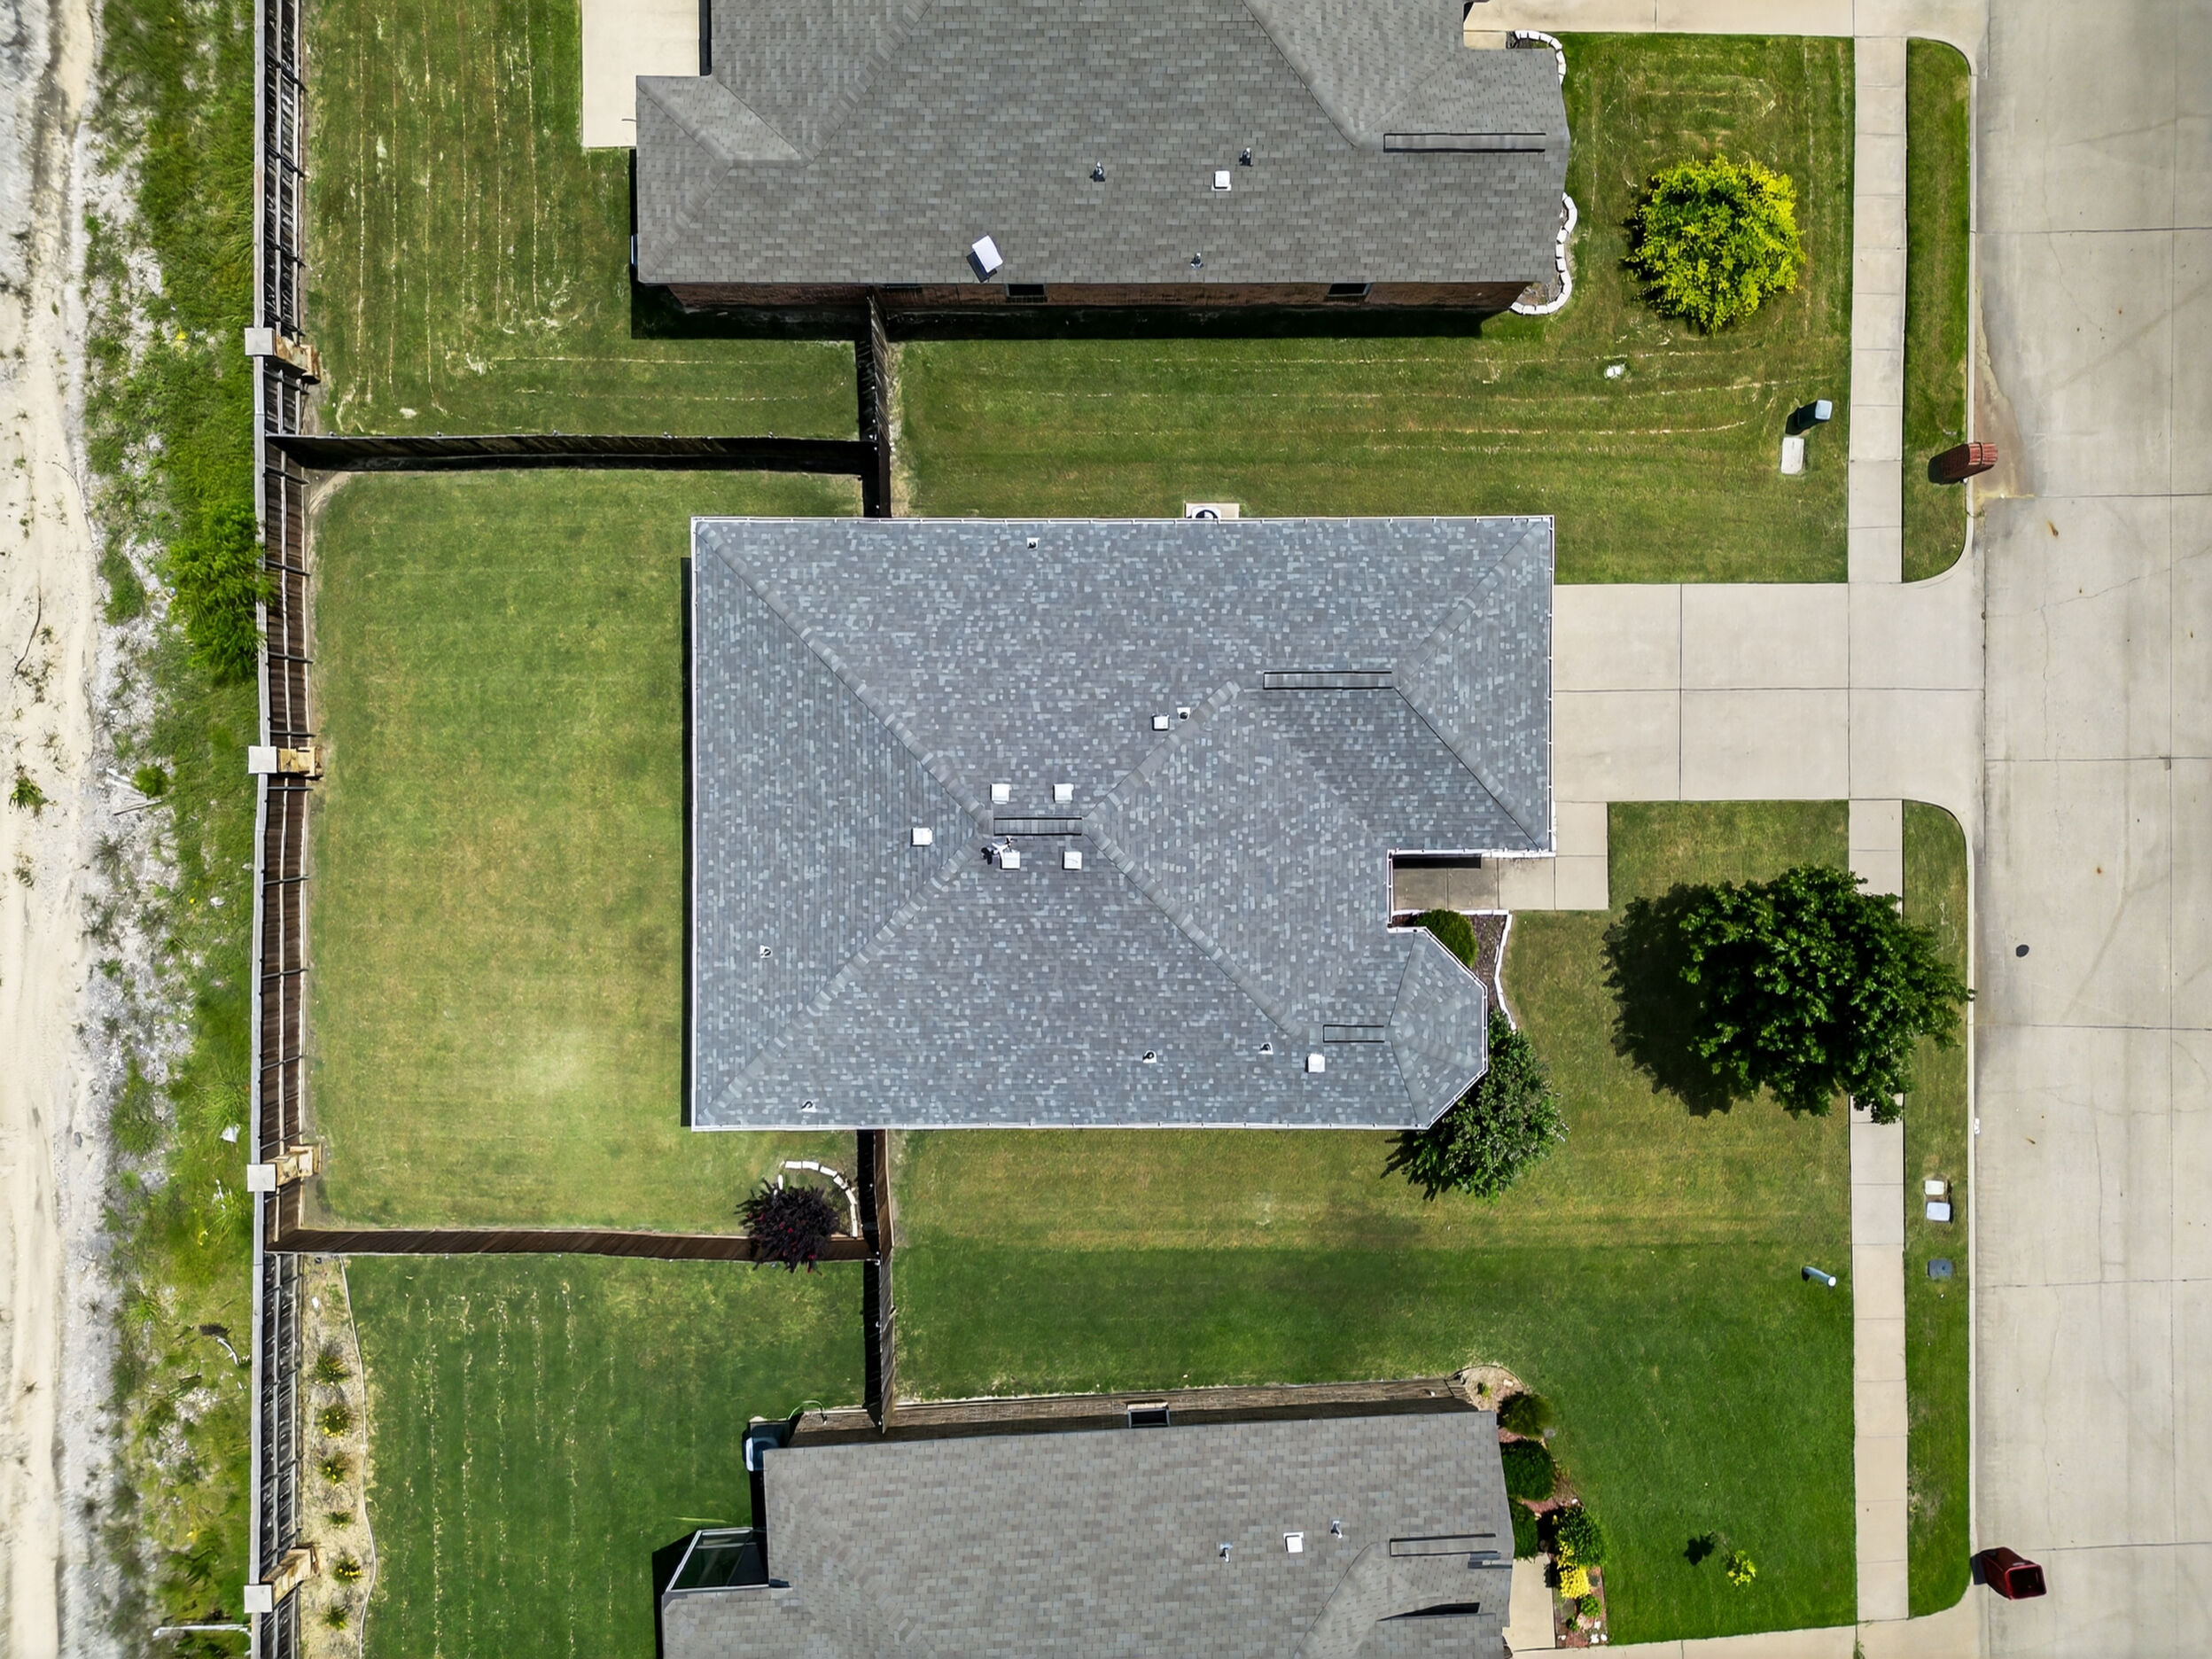
Top-down aerial of the home and backyard
Private lot
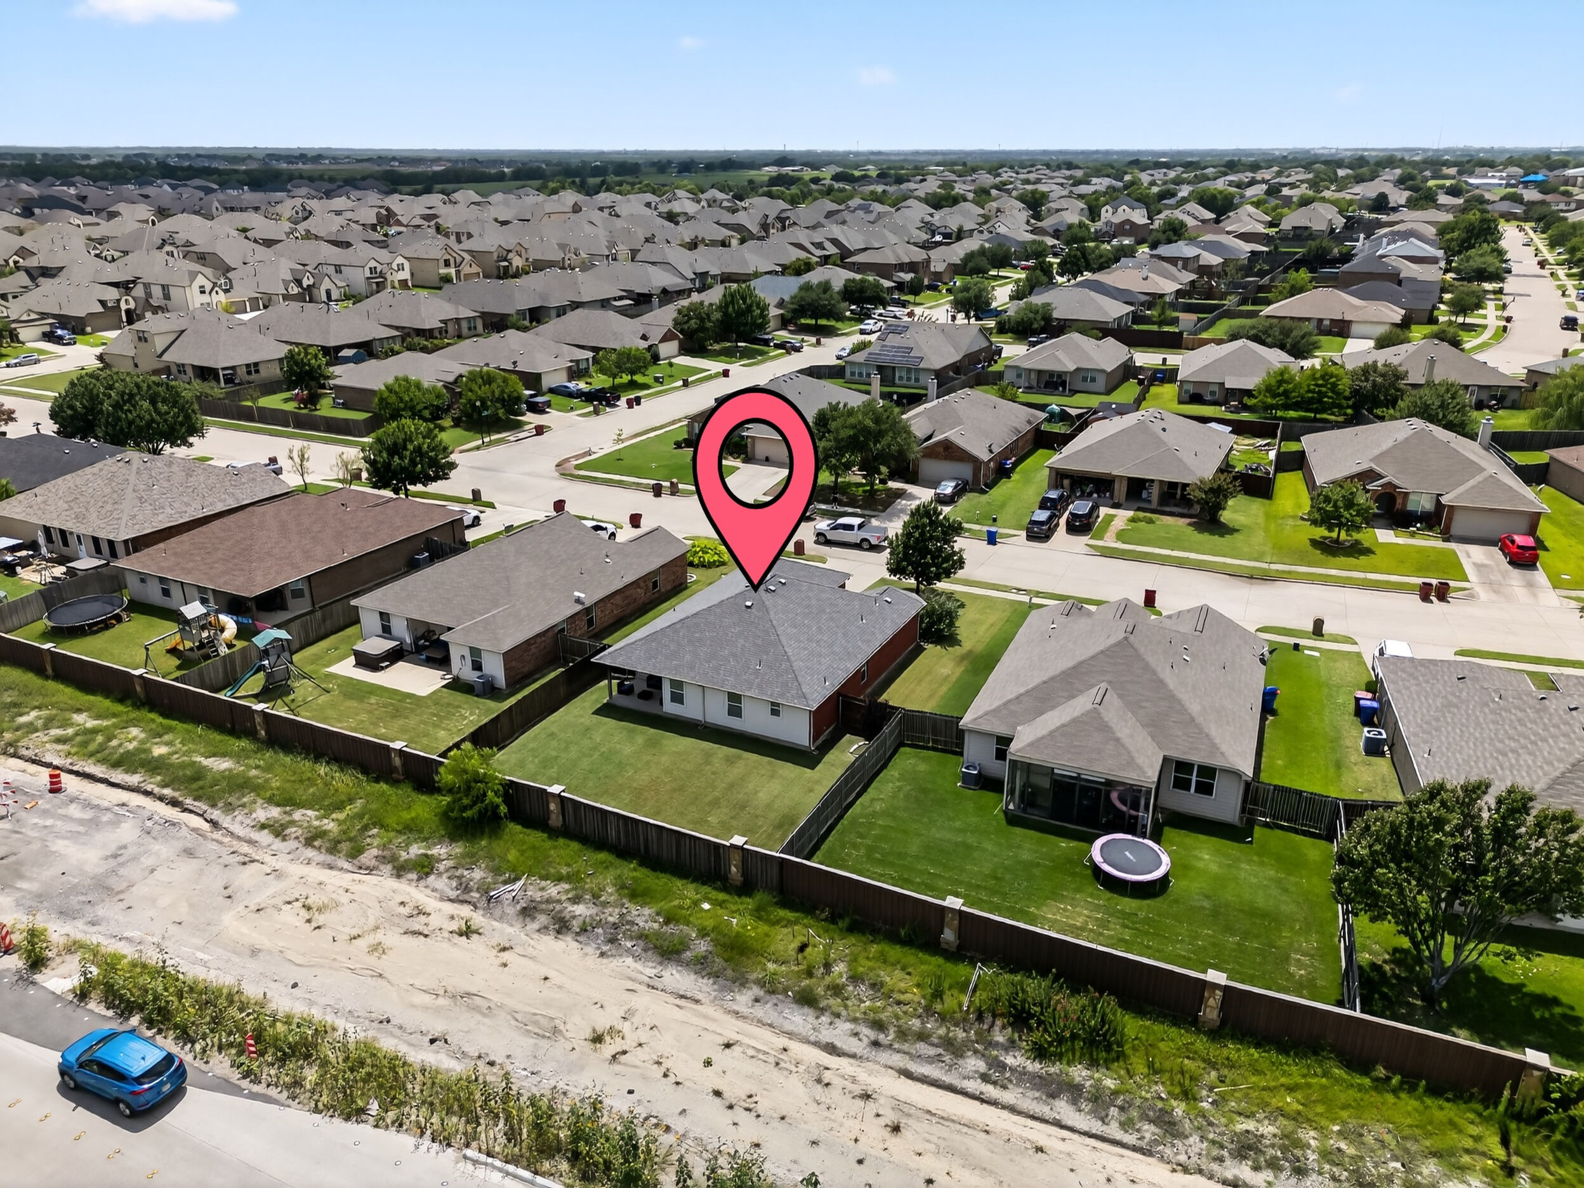
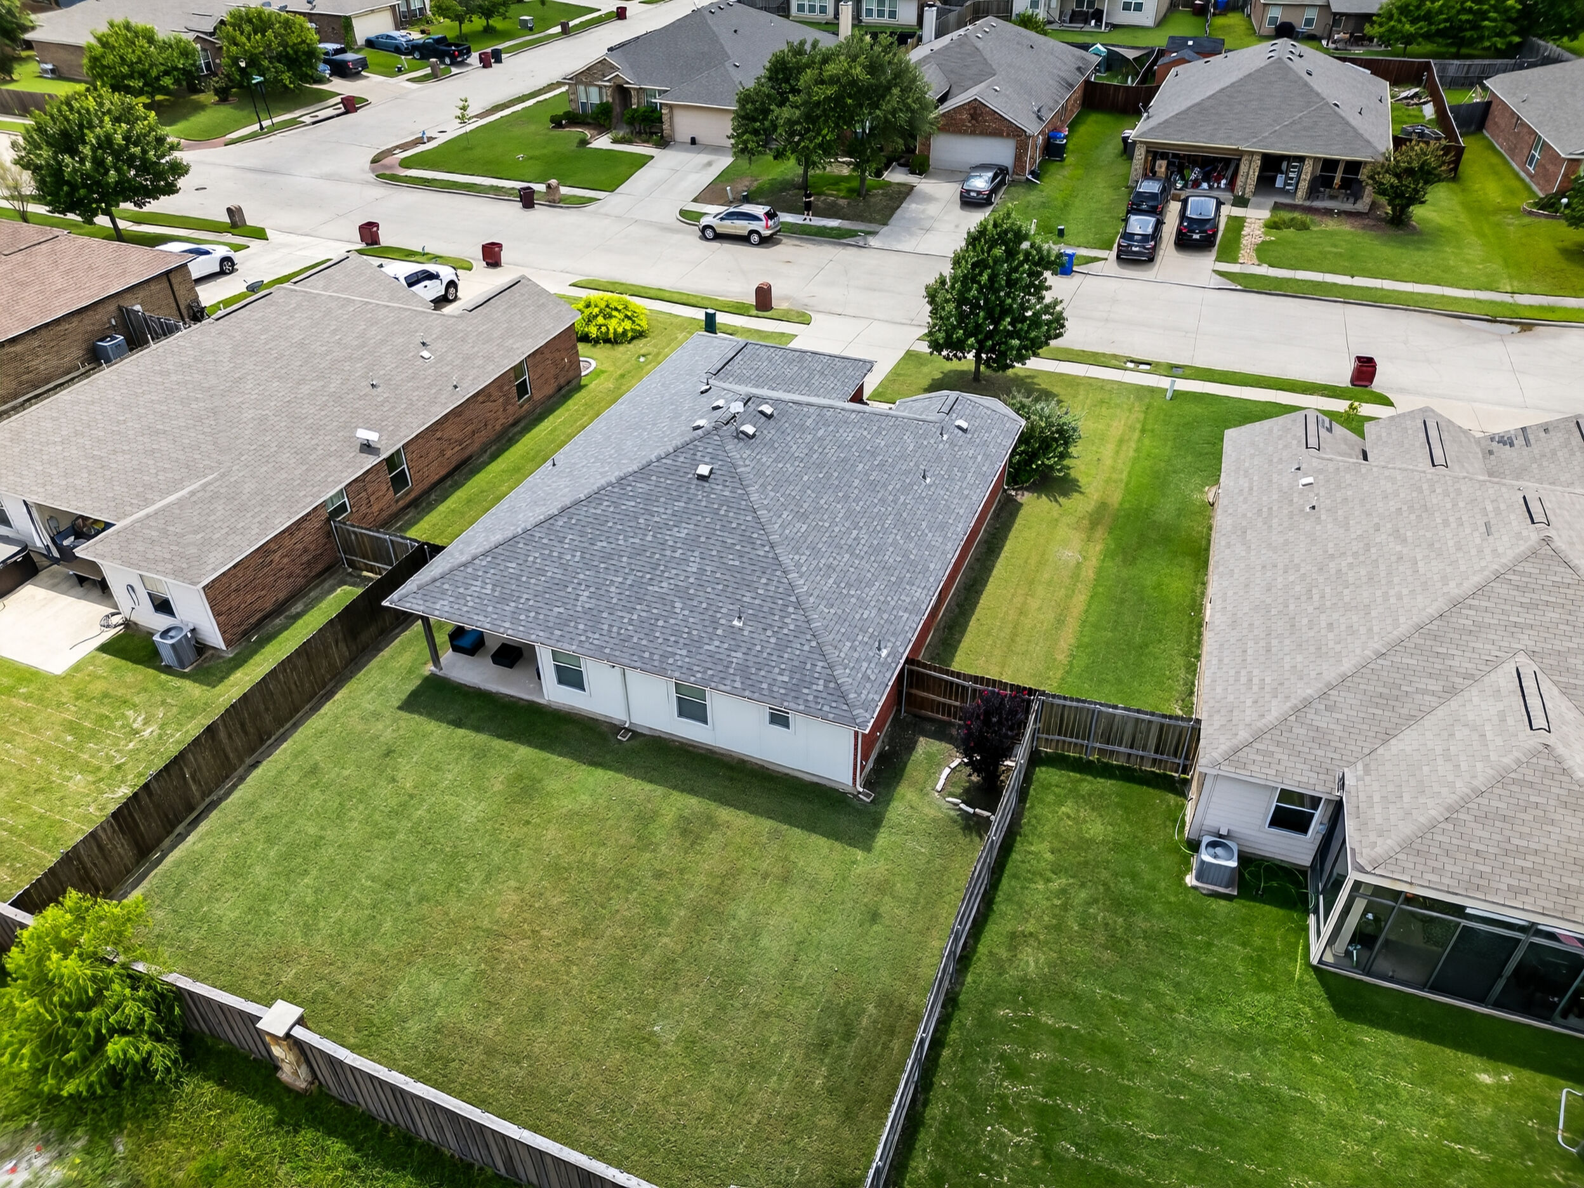
Aerial of the home and fenced backyard
Fenced yard
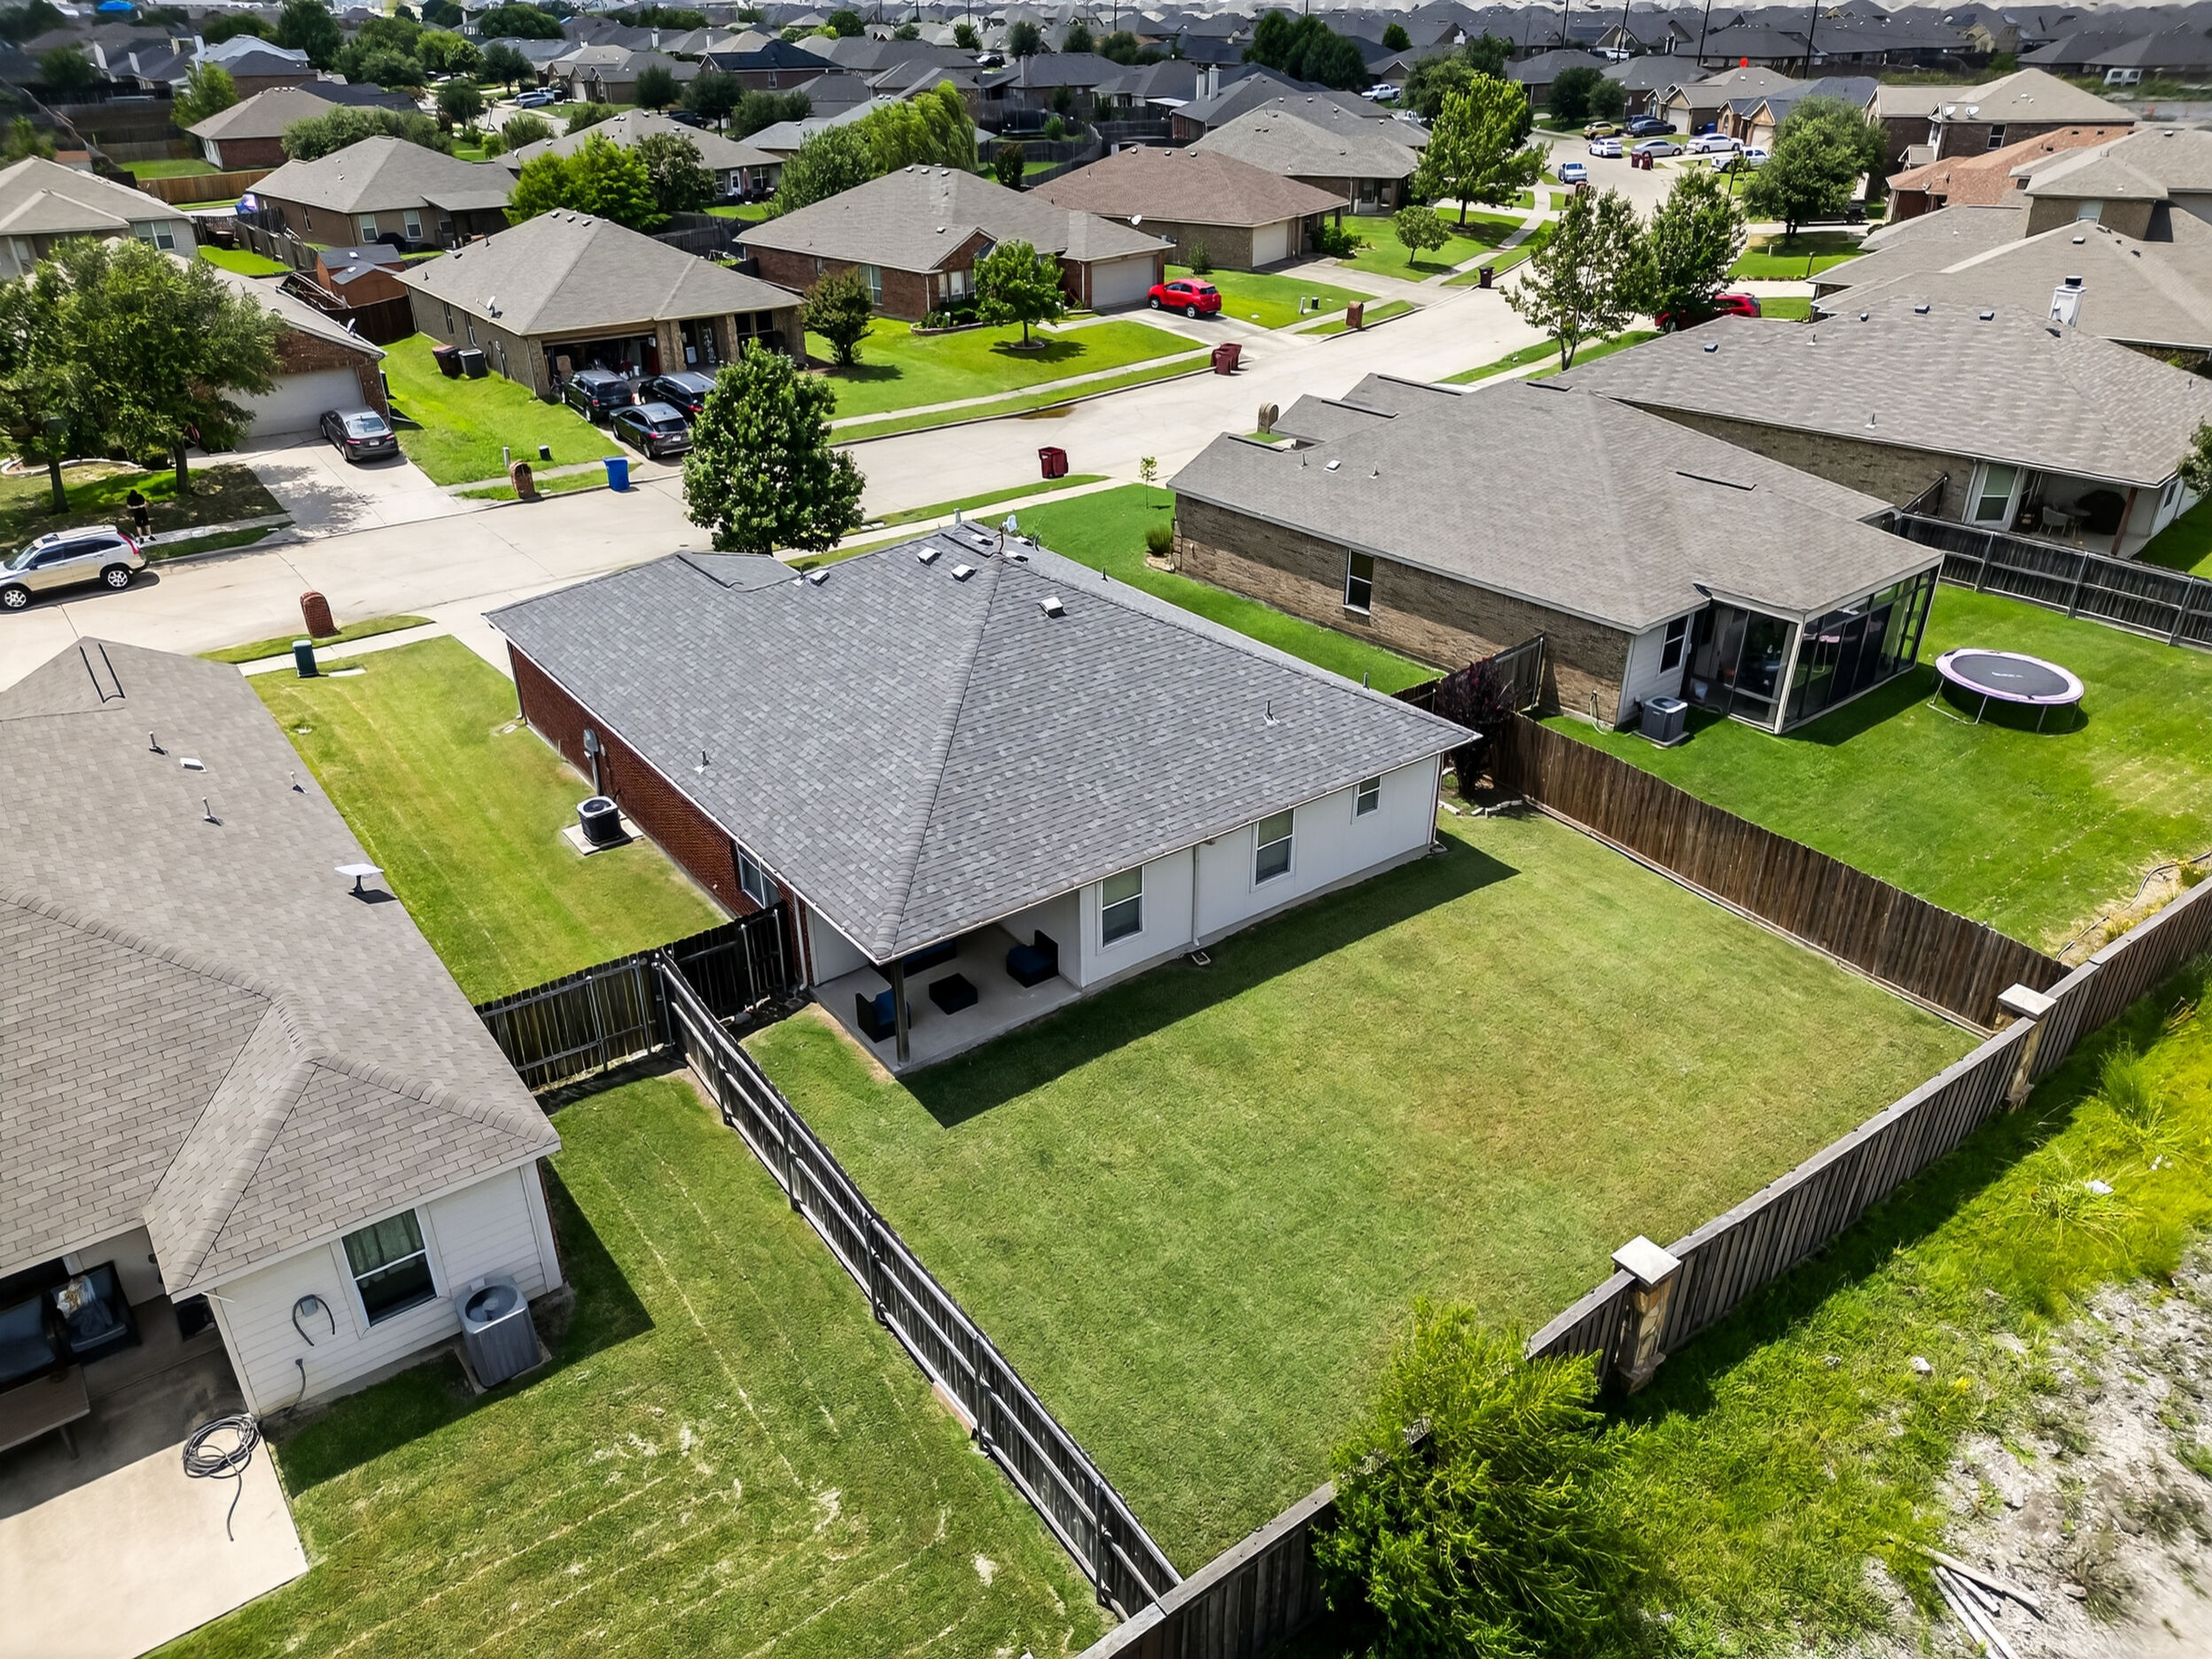
Aerial of the home from the front
Aerial view
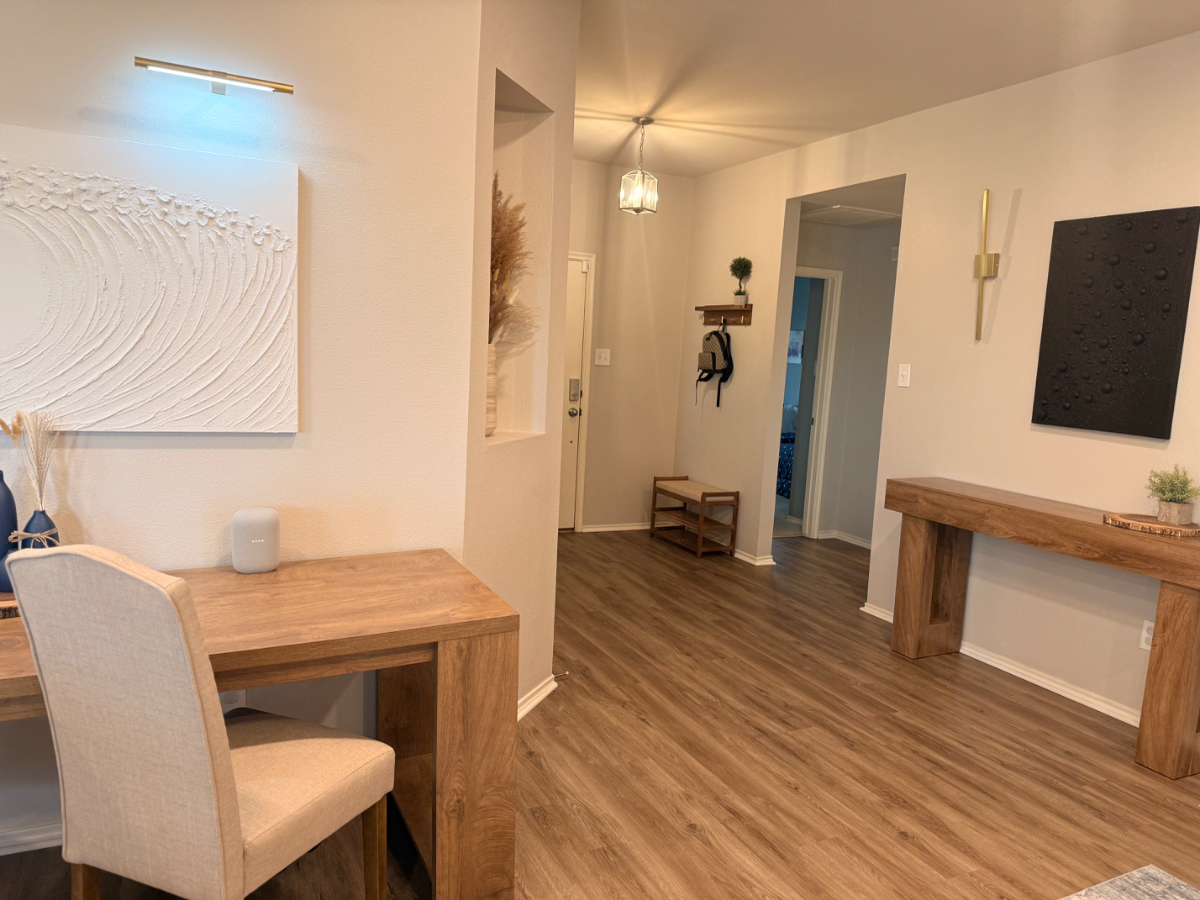
Foyer with desk workspace, console table and hallway
Entry workspace
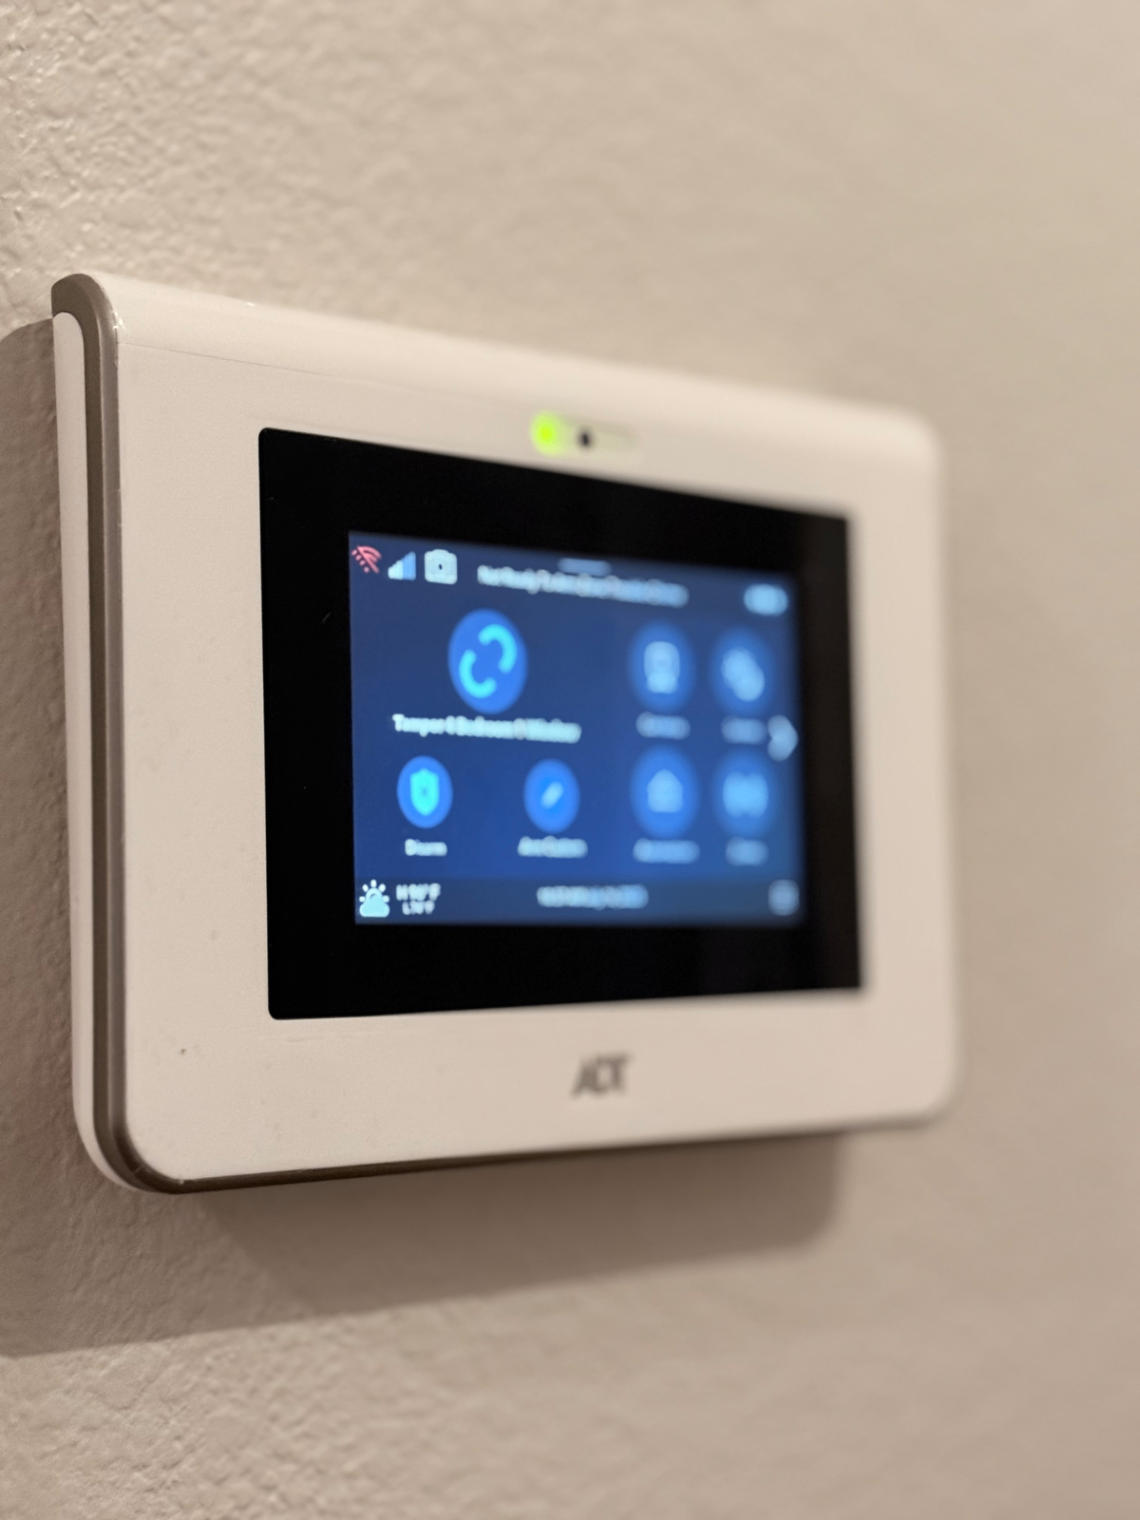
Smart home thermostat mounted on the wall
Smart thermostat
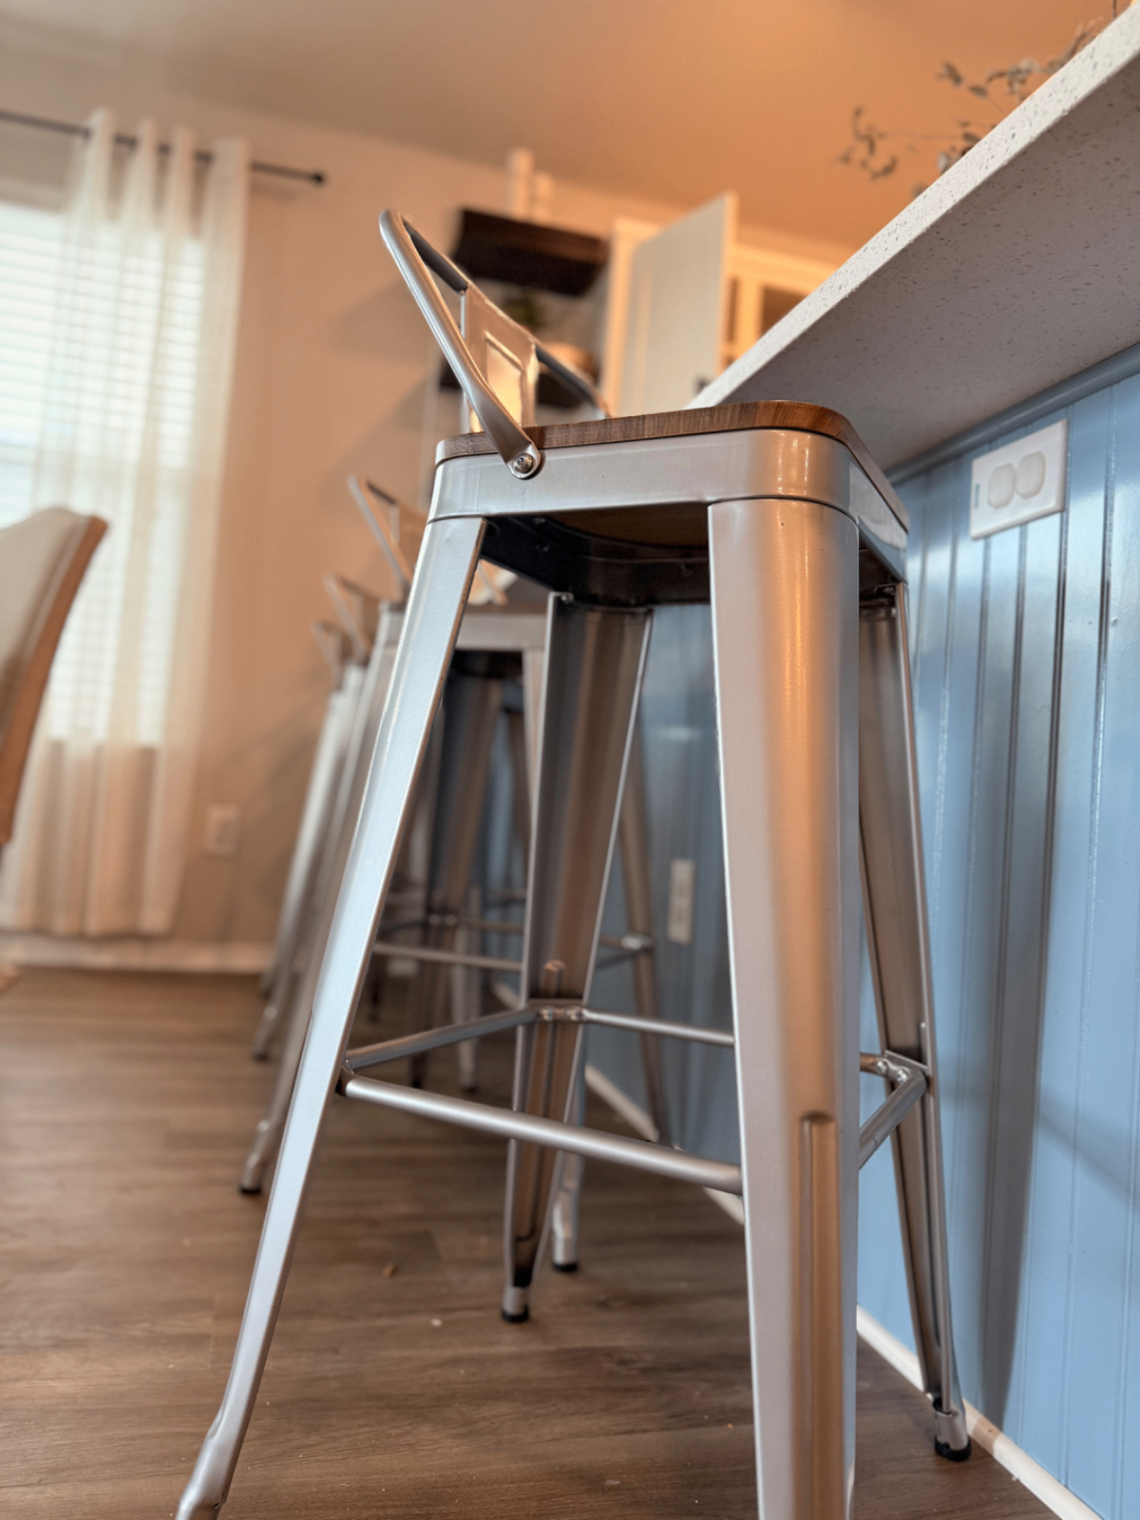
Metal bar stools at the kitchen counter
Counter seating
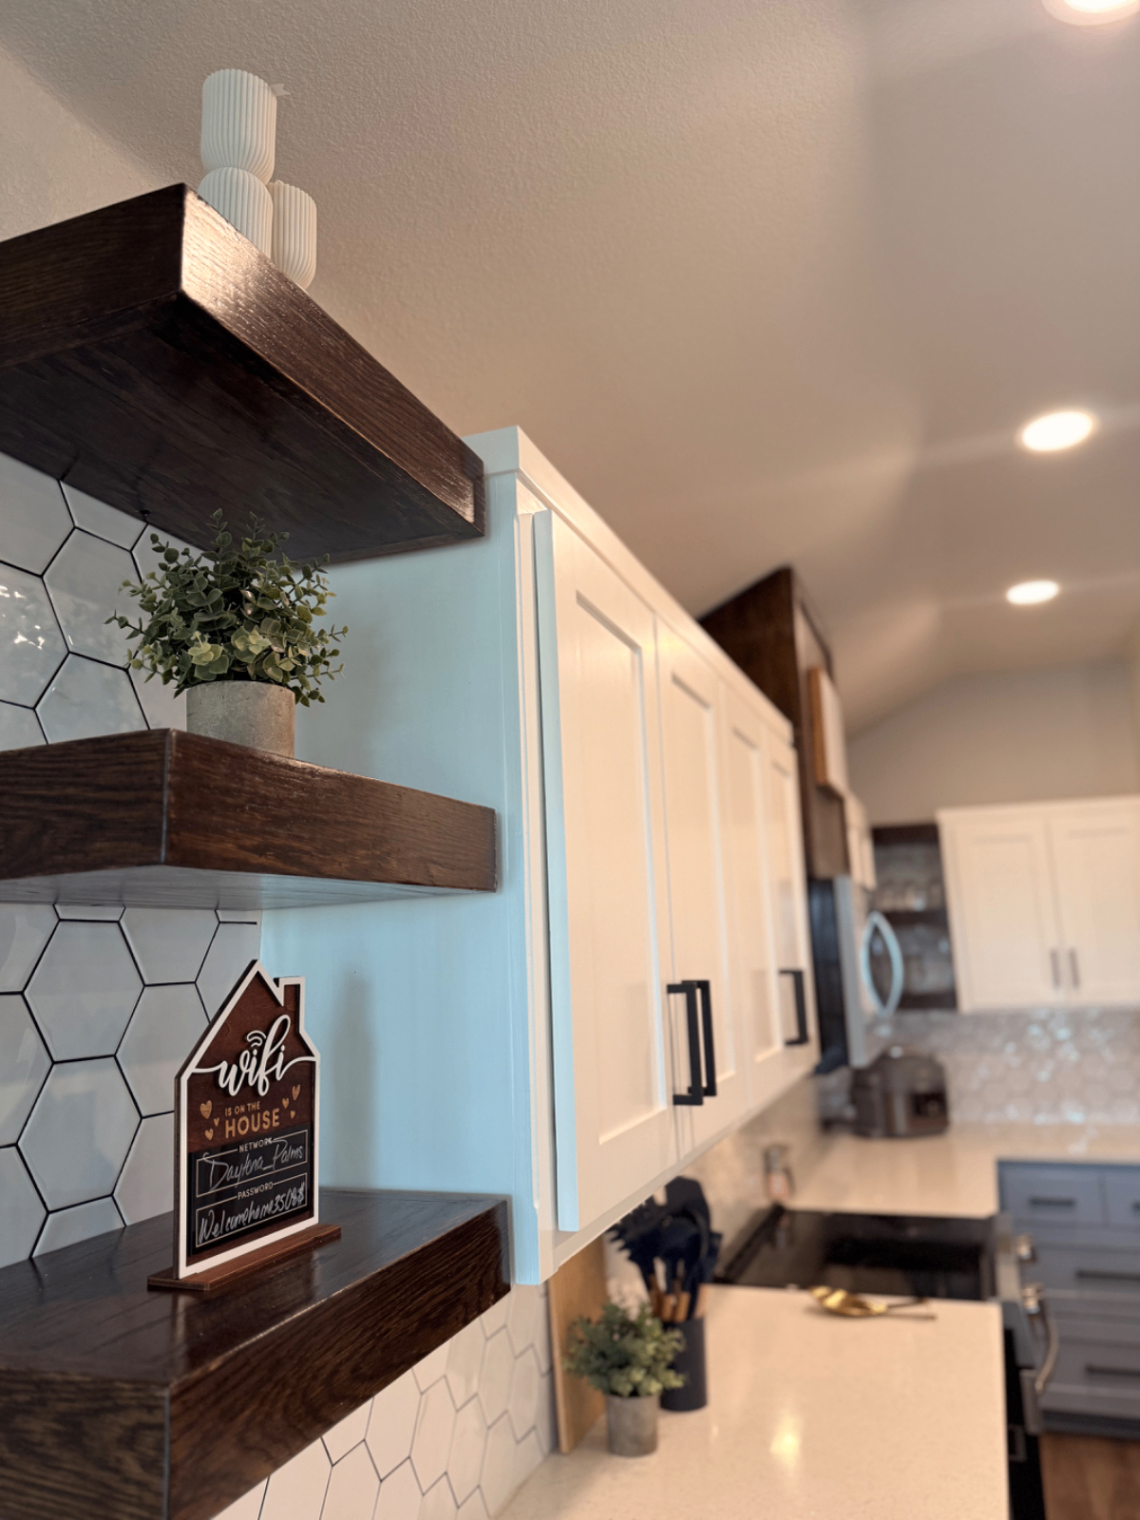
Floating wood shelves with greenery and wifi sign in the kitchen
Open shelving
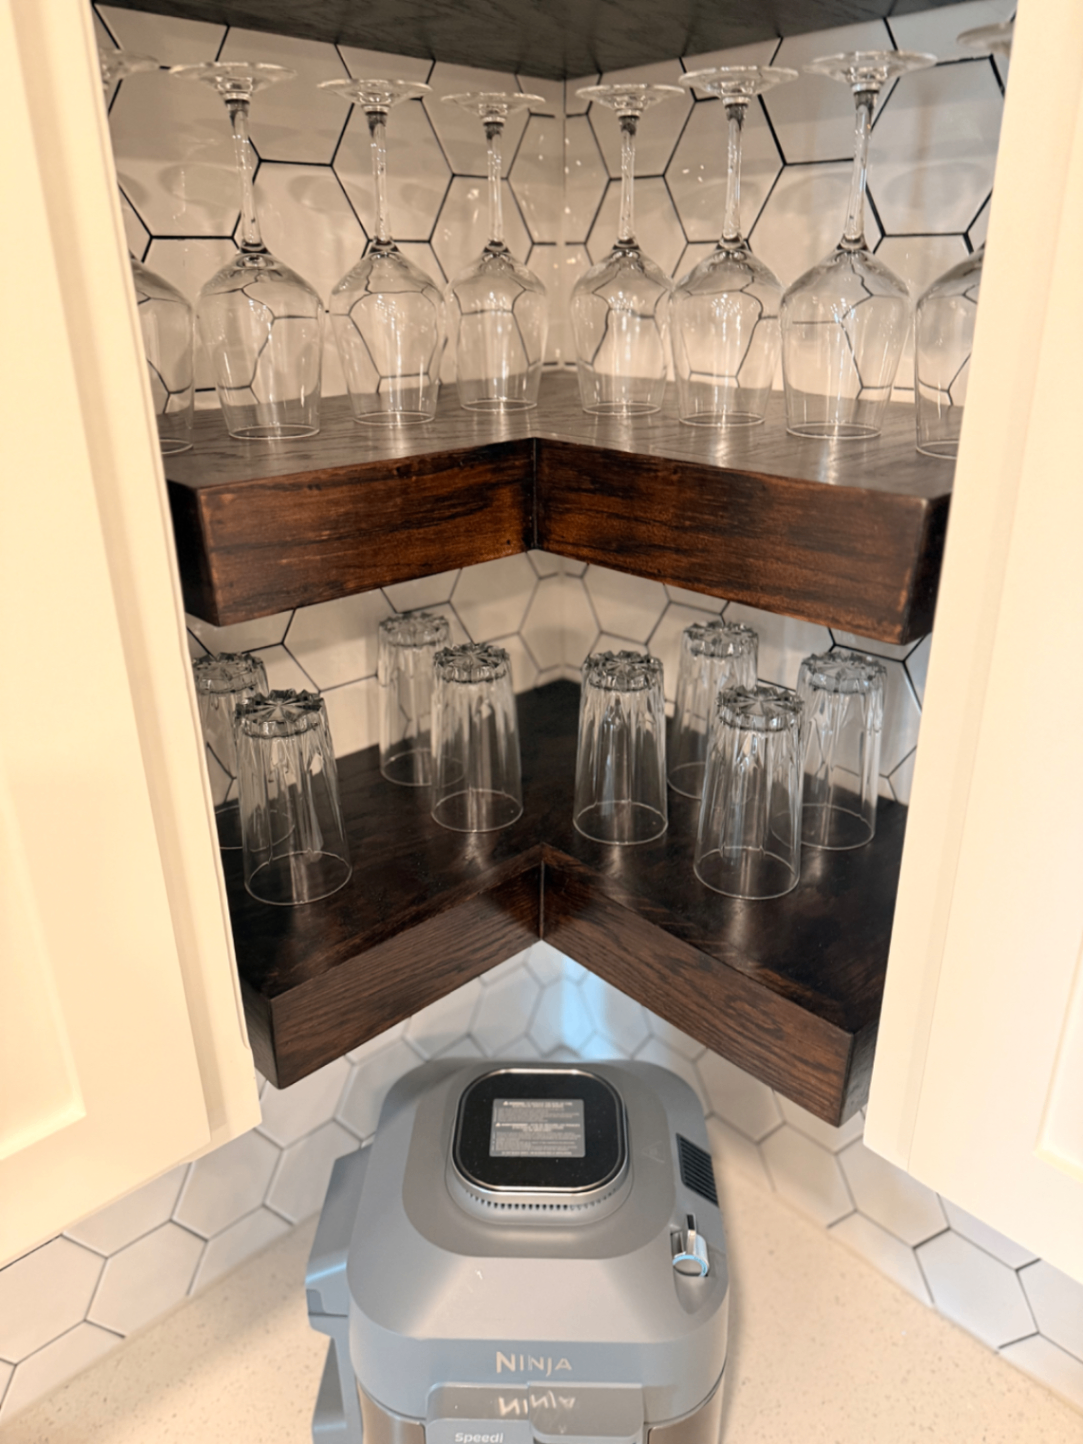
Wine and drinking glasses on floating corner shelves
Stocked glassware
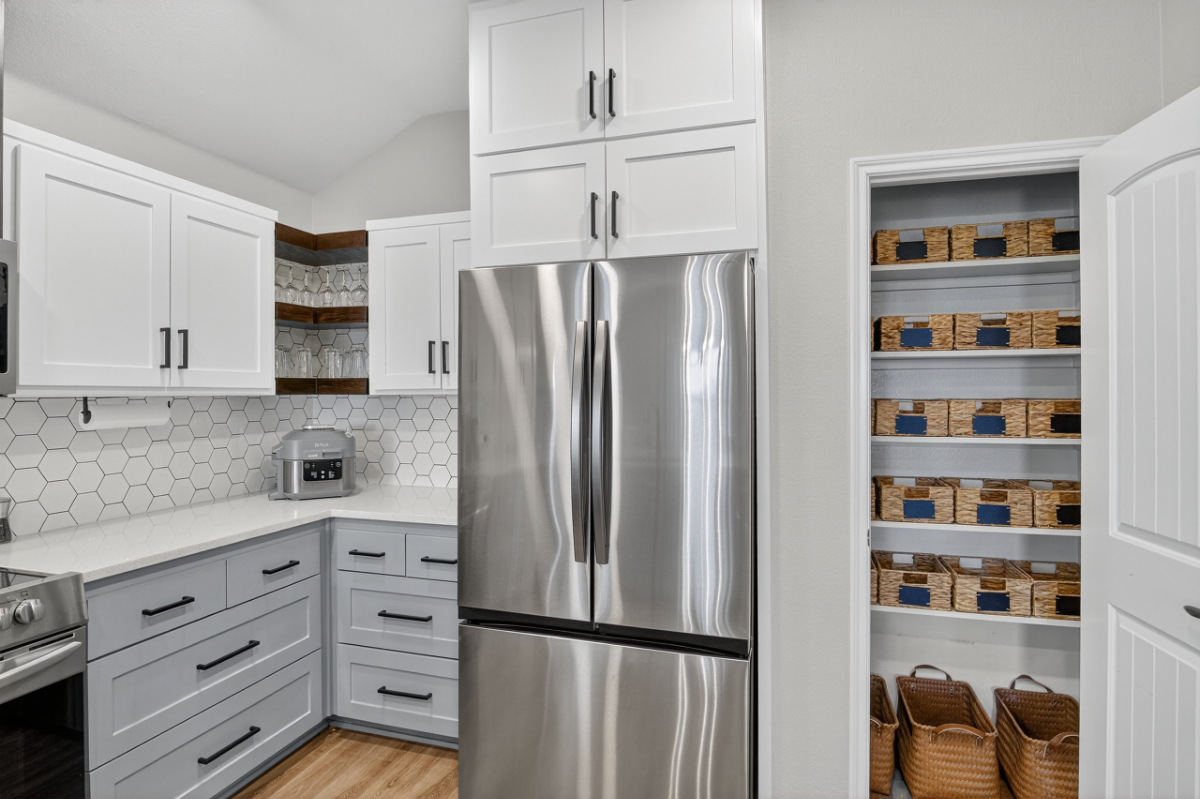
Kitchen with stainless steel refrigerator and organized walk-in pantry
Organized pantry
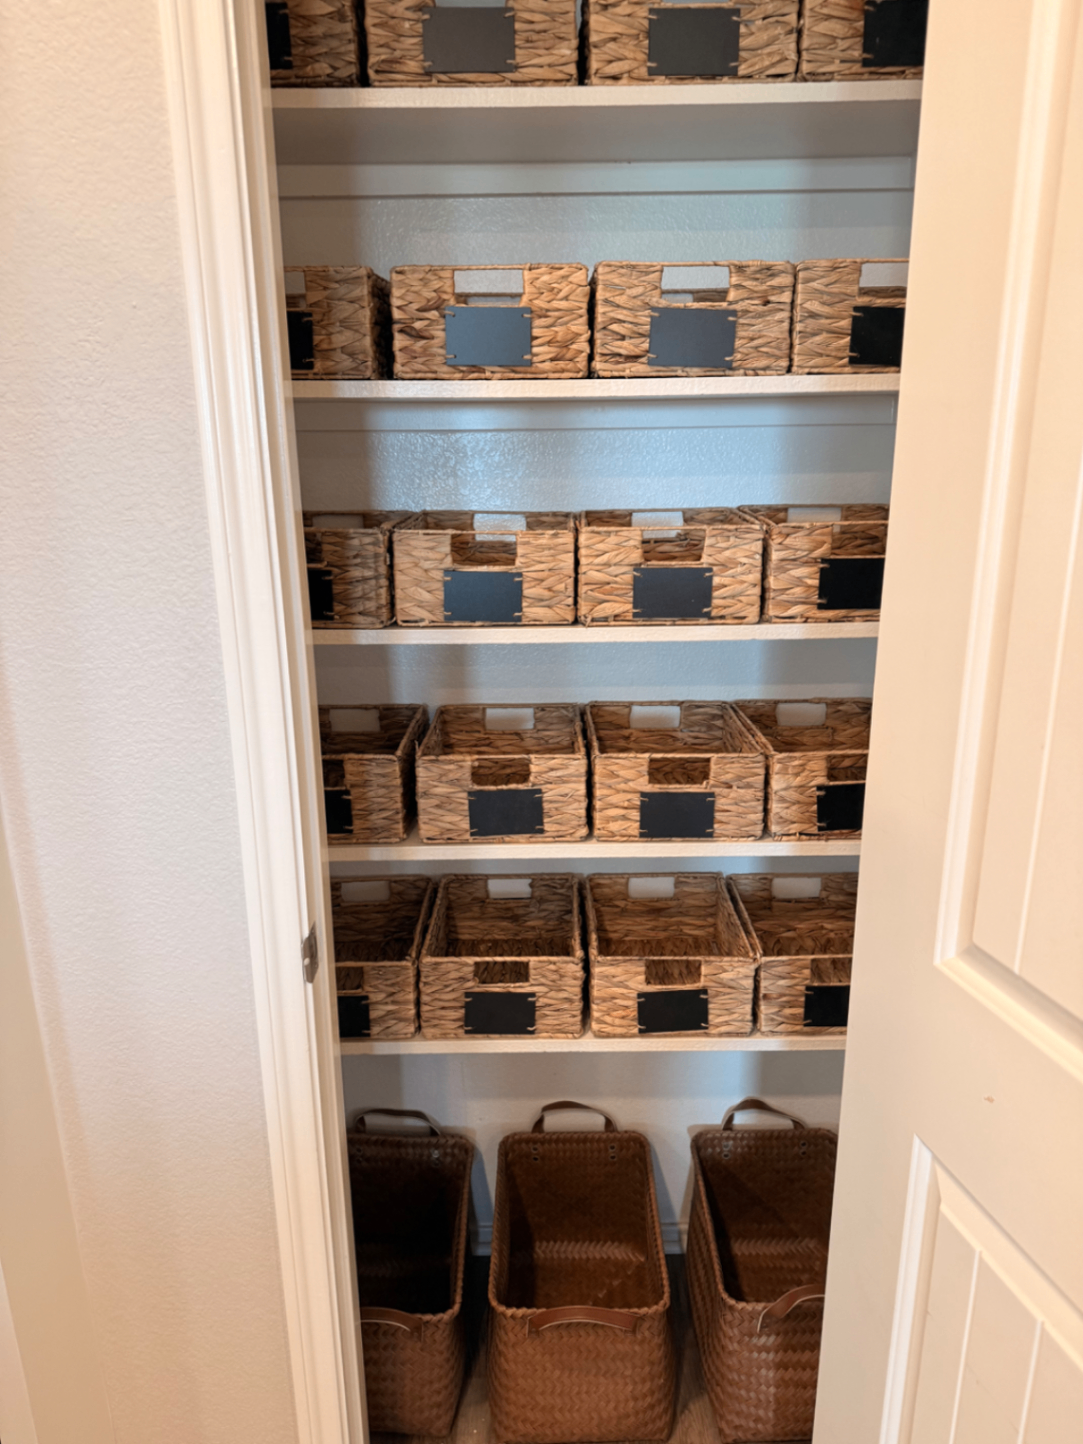
Walk-in pantry shelves lined with labeled woven baskets
Pantry storage
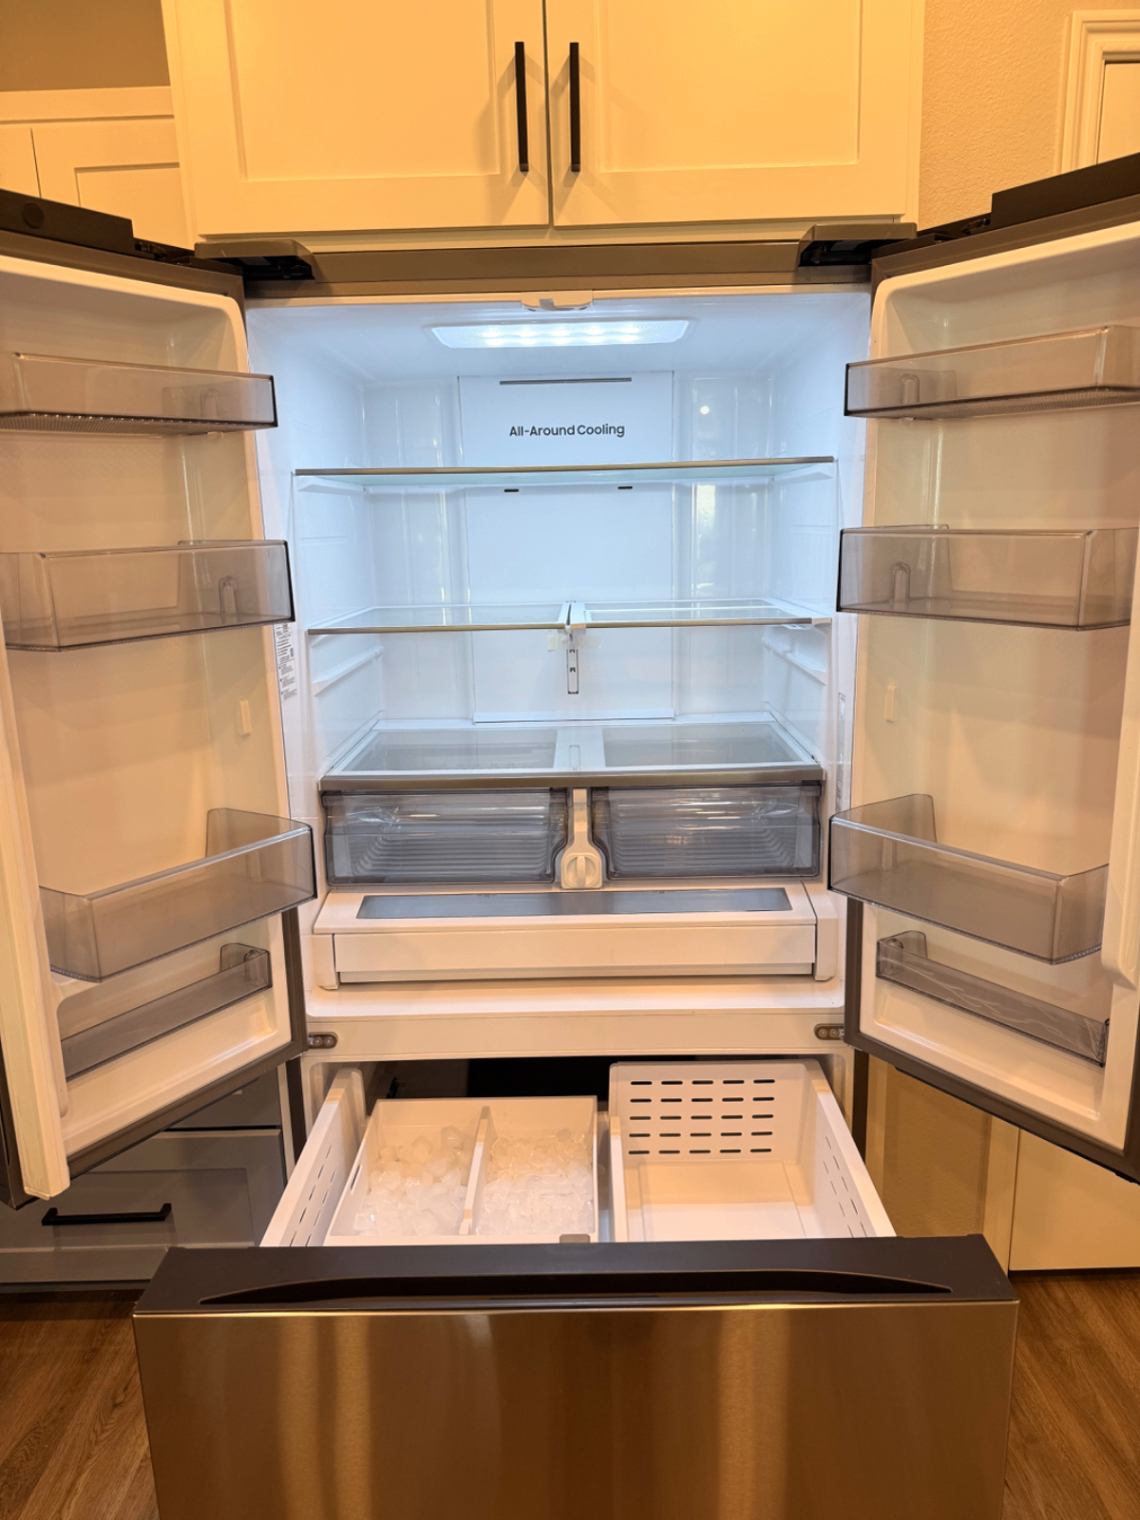
Clean stainless steel refrigerator with ice maker and shelves
Full-size refrigerator
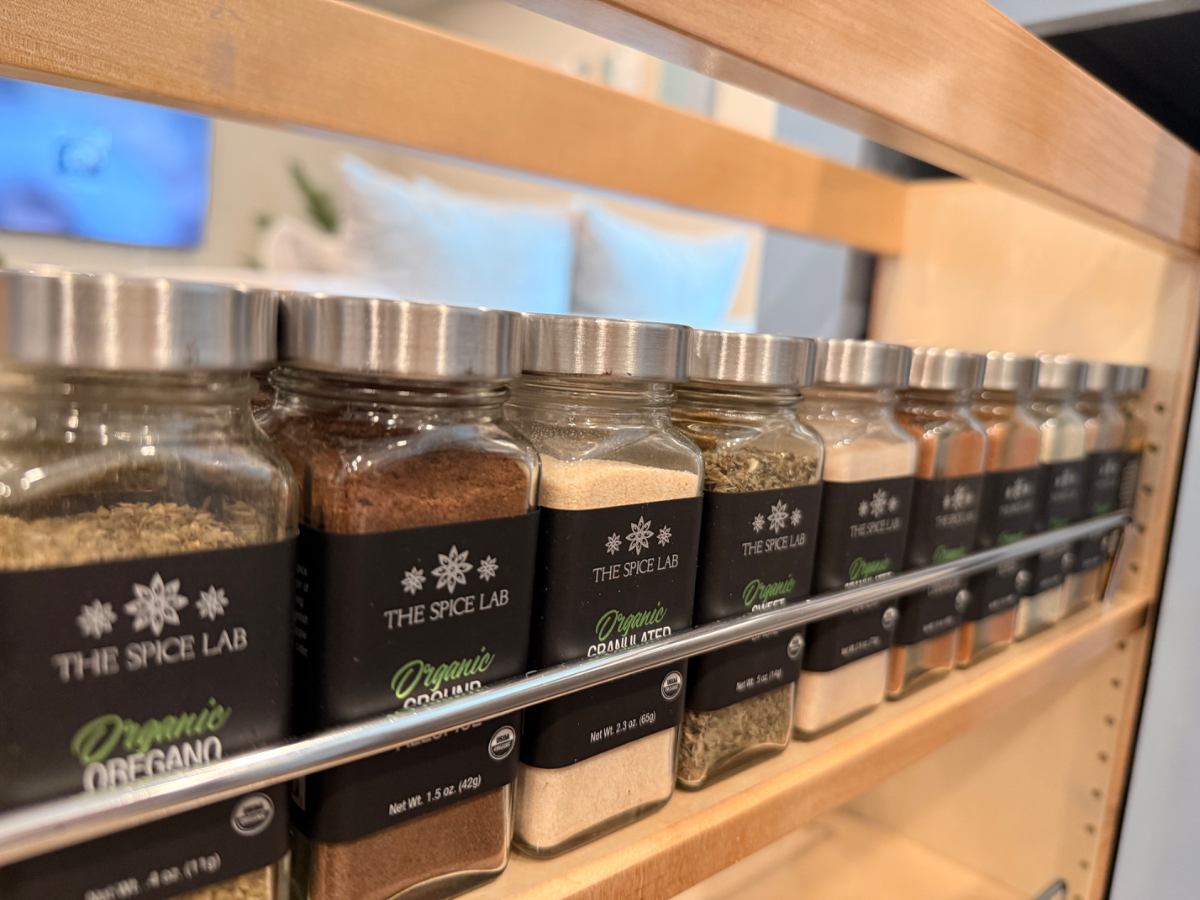
Pull-out spice rack with labeled seasonings
Stocked spices
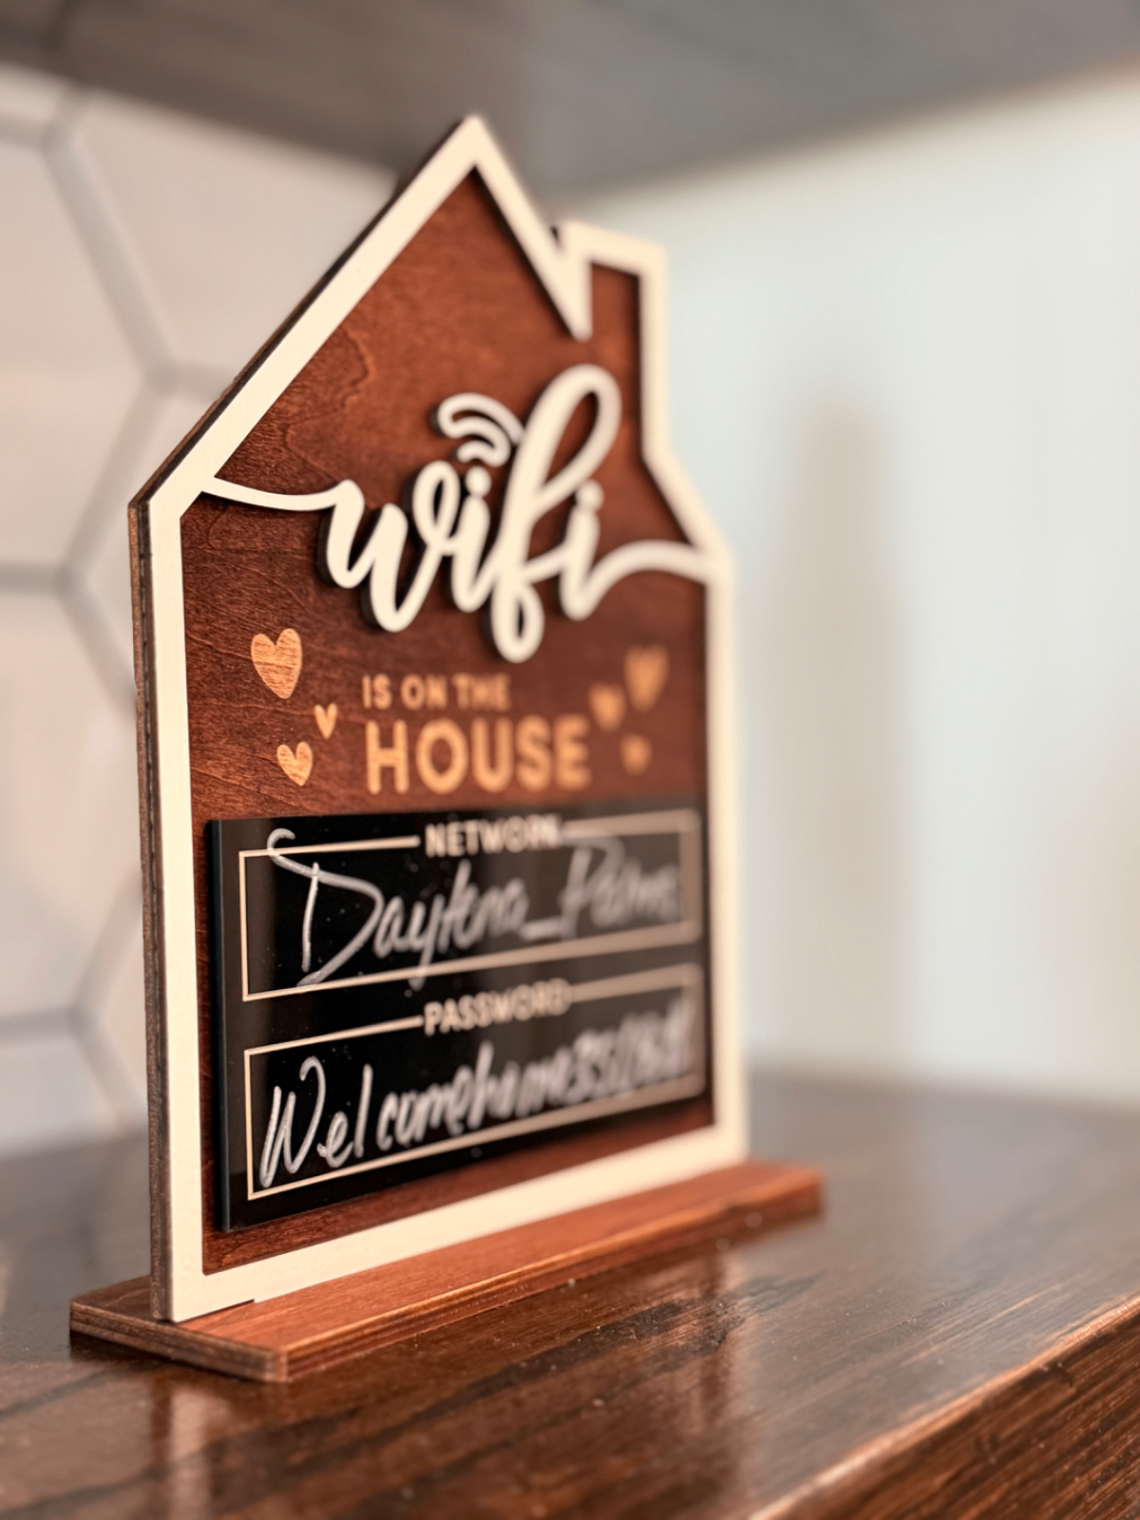
Decorative wifi network and password sign
Wifi is on the house
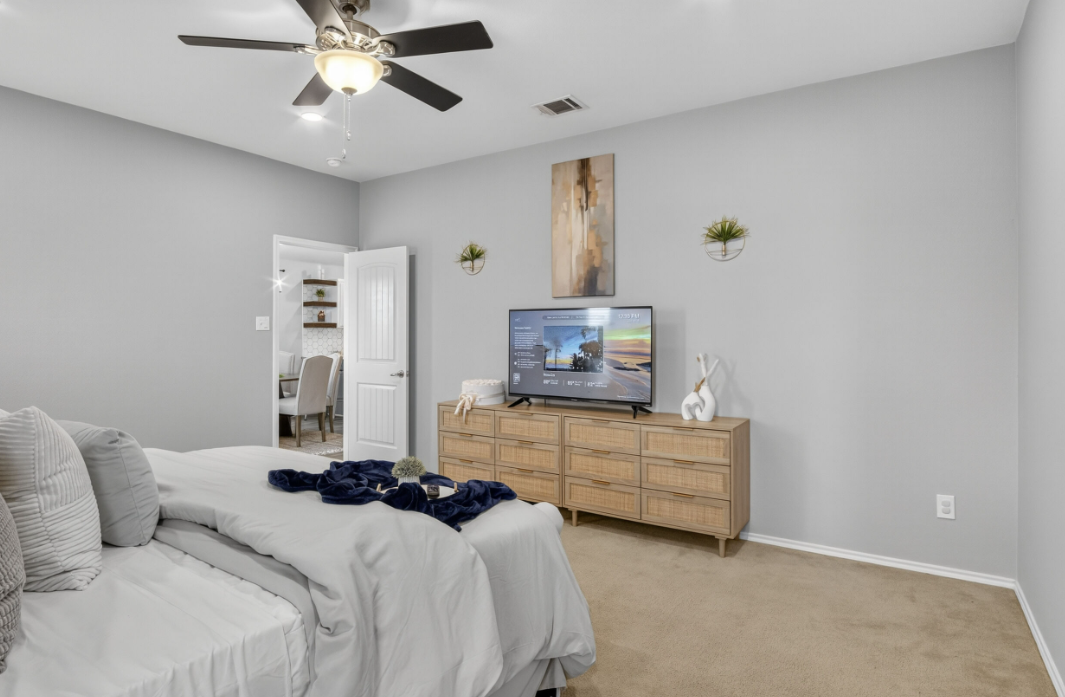
Bedroom with dresser, mounted TV and ceiling fan
Bedroom comfort
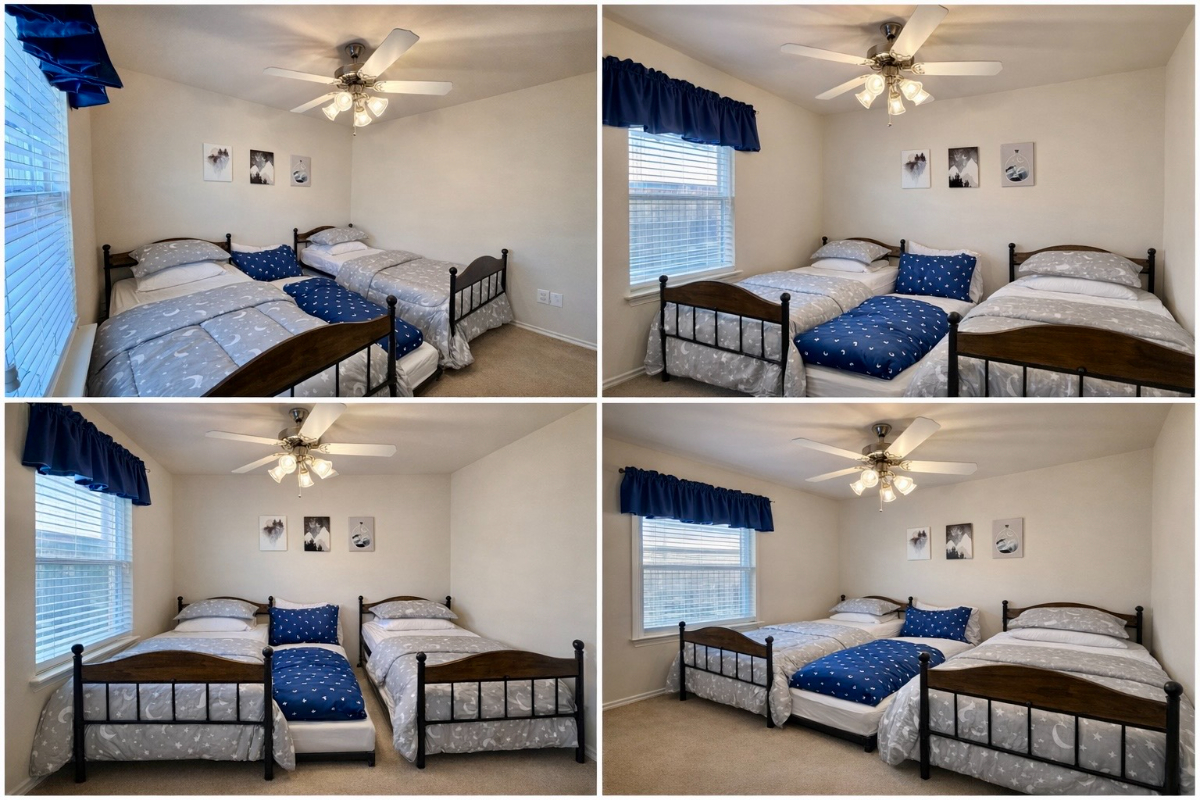
Collage of the twin bedroom from multiple angles
Twin room views
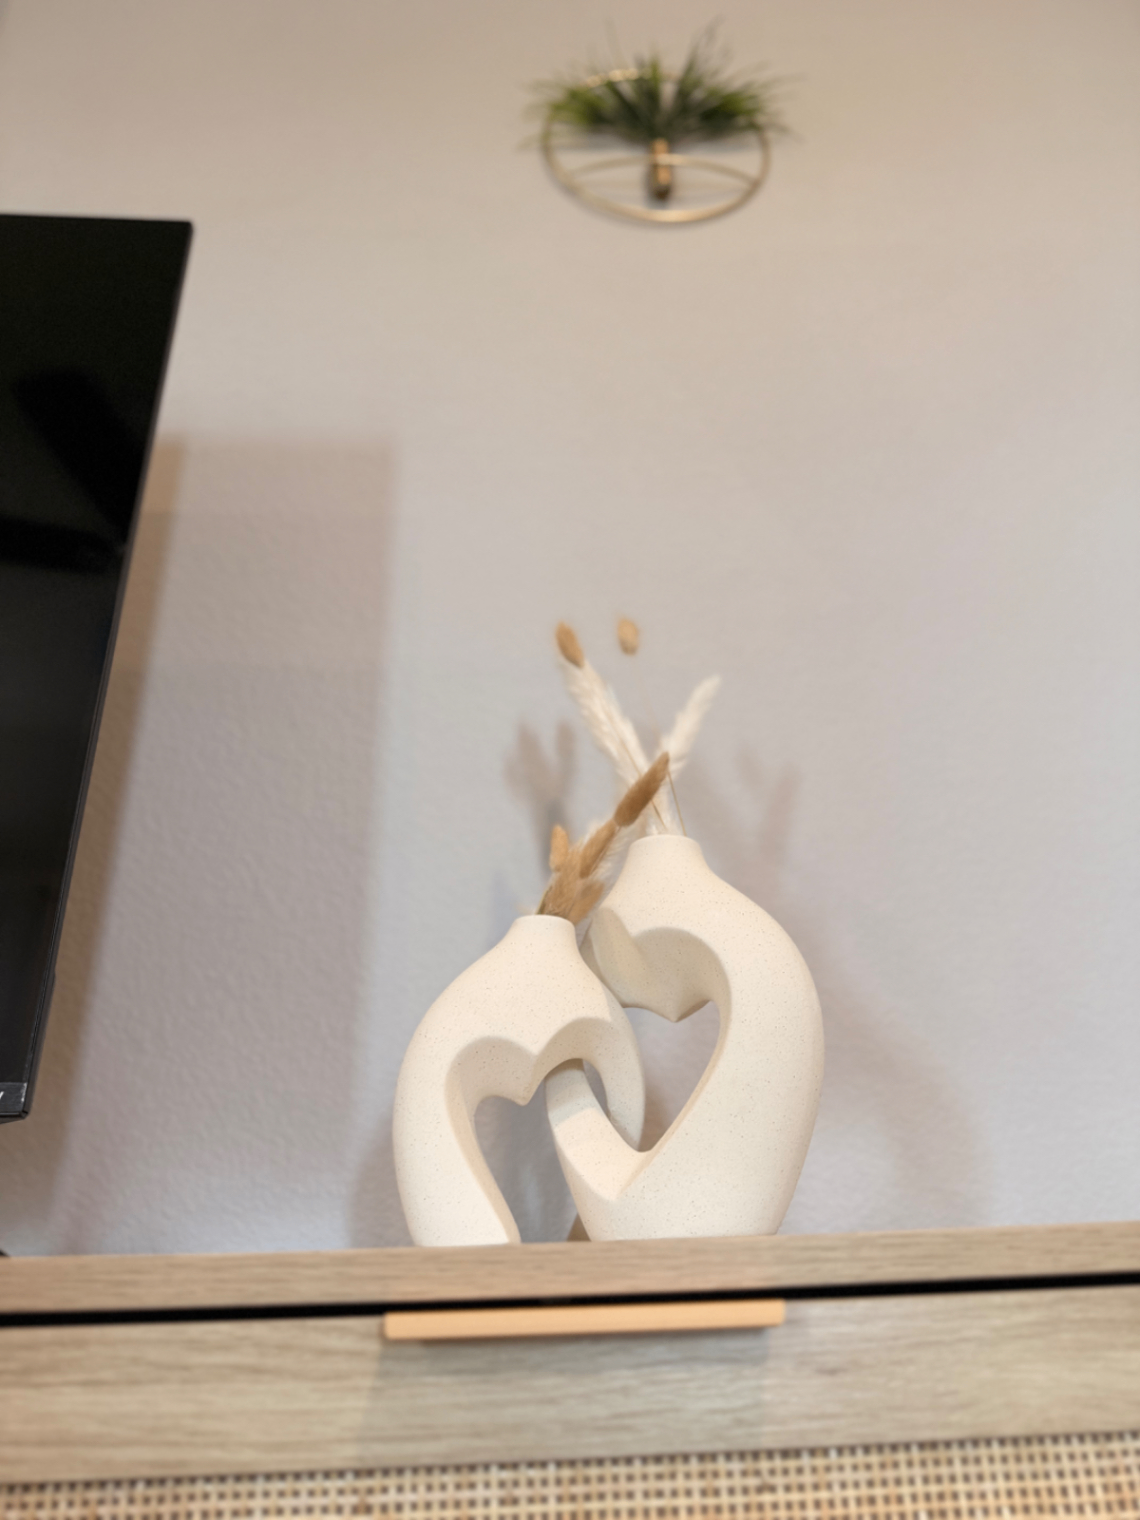
Sculptural white vases with pampas on a bedroom dresser
Thoughtful touches
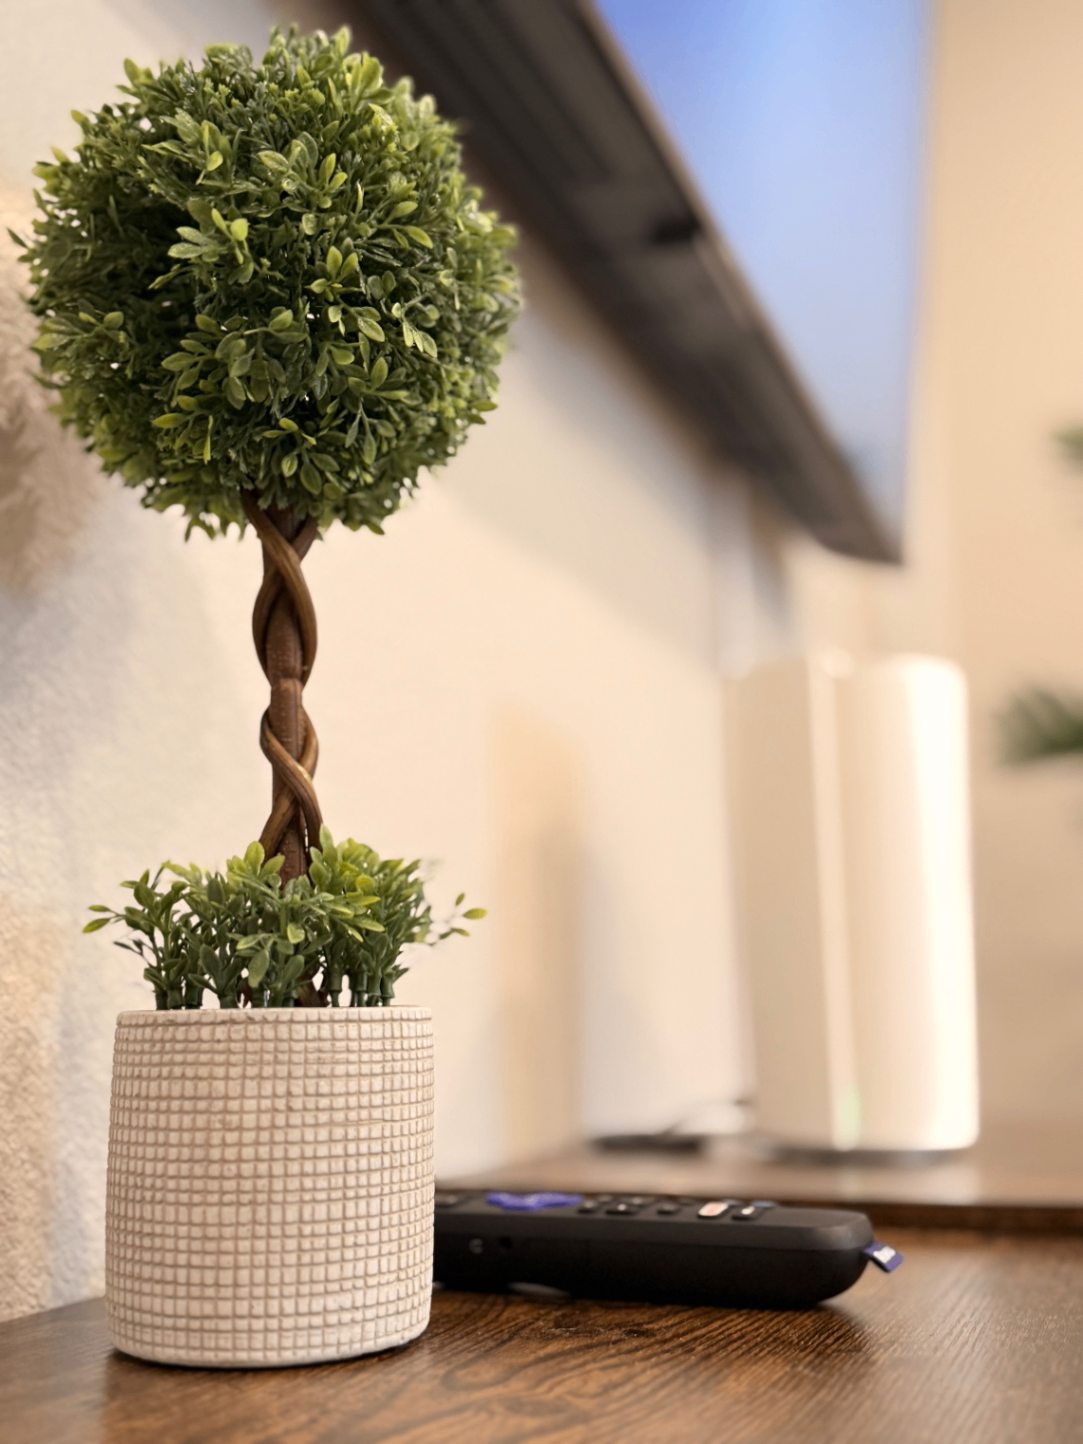
Decorative topiary on a wood shelf beside the TV
Styled decor
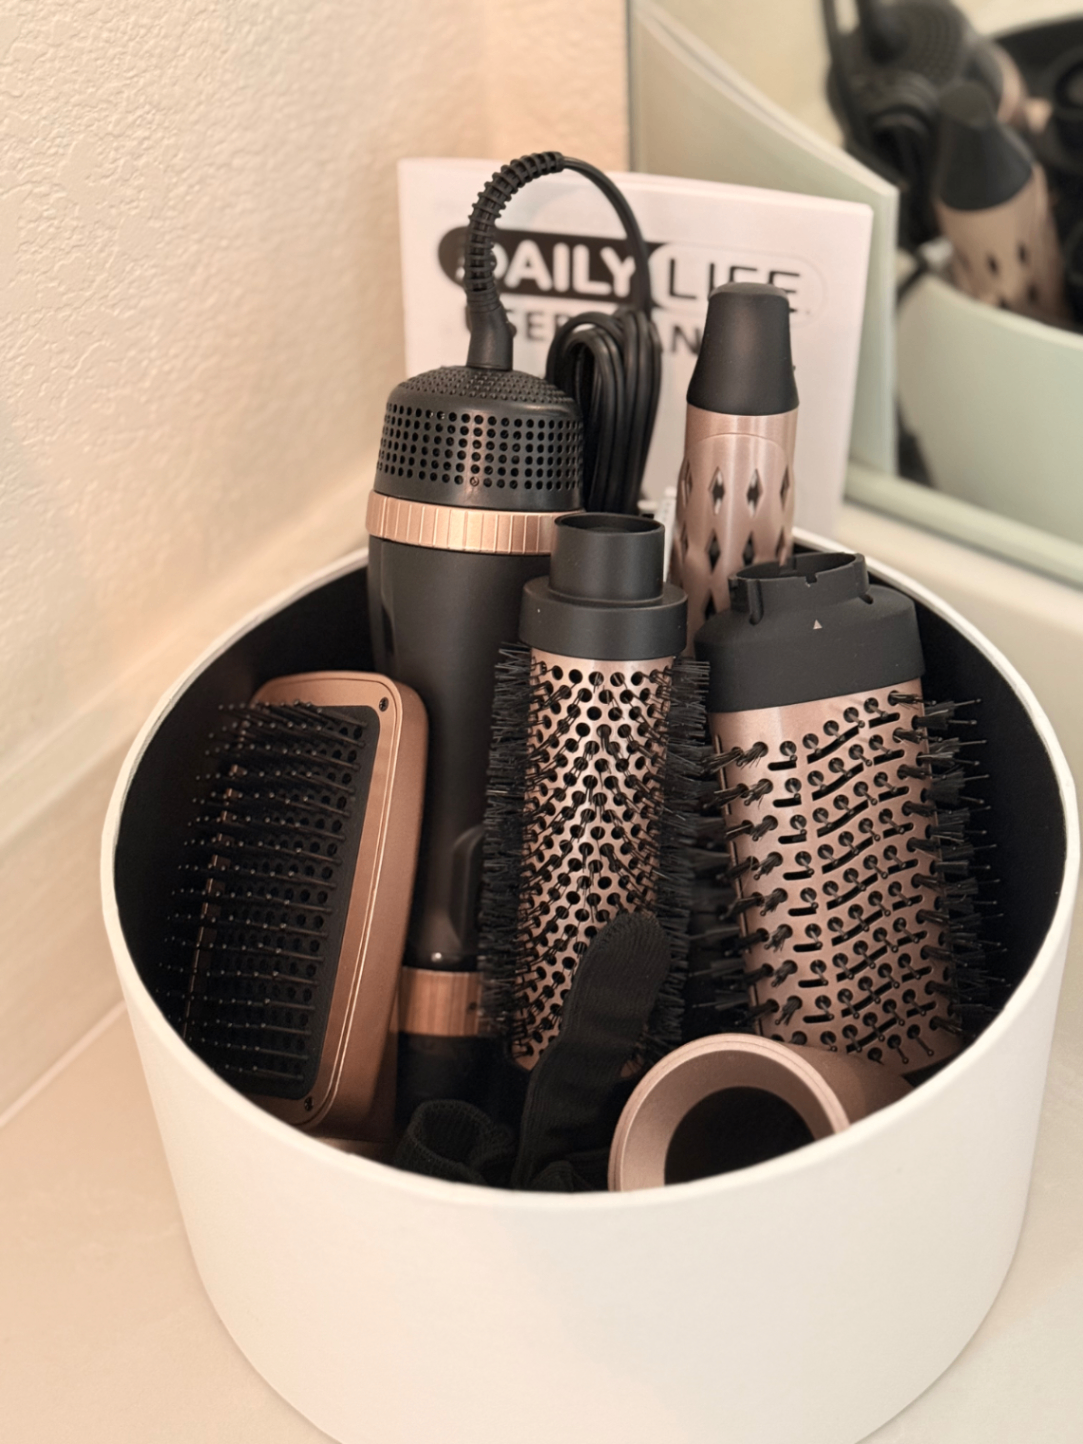
Bathroom caddy stocked with hair styling tools
Guest amenities
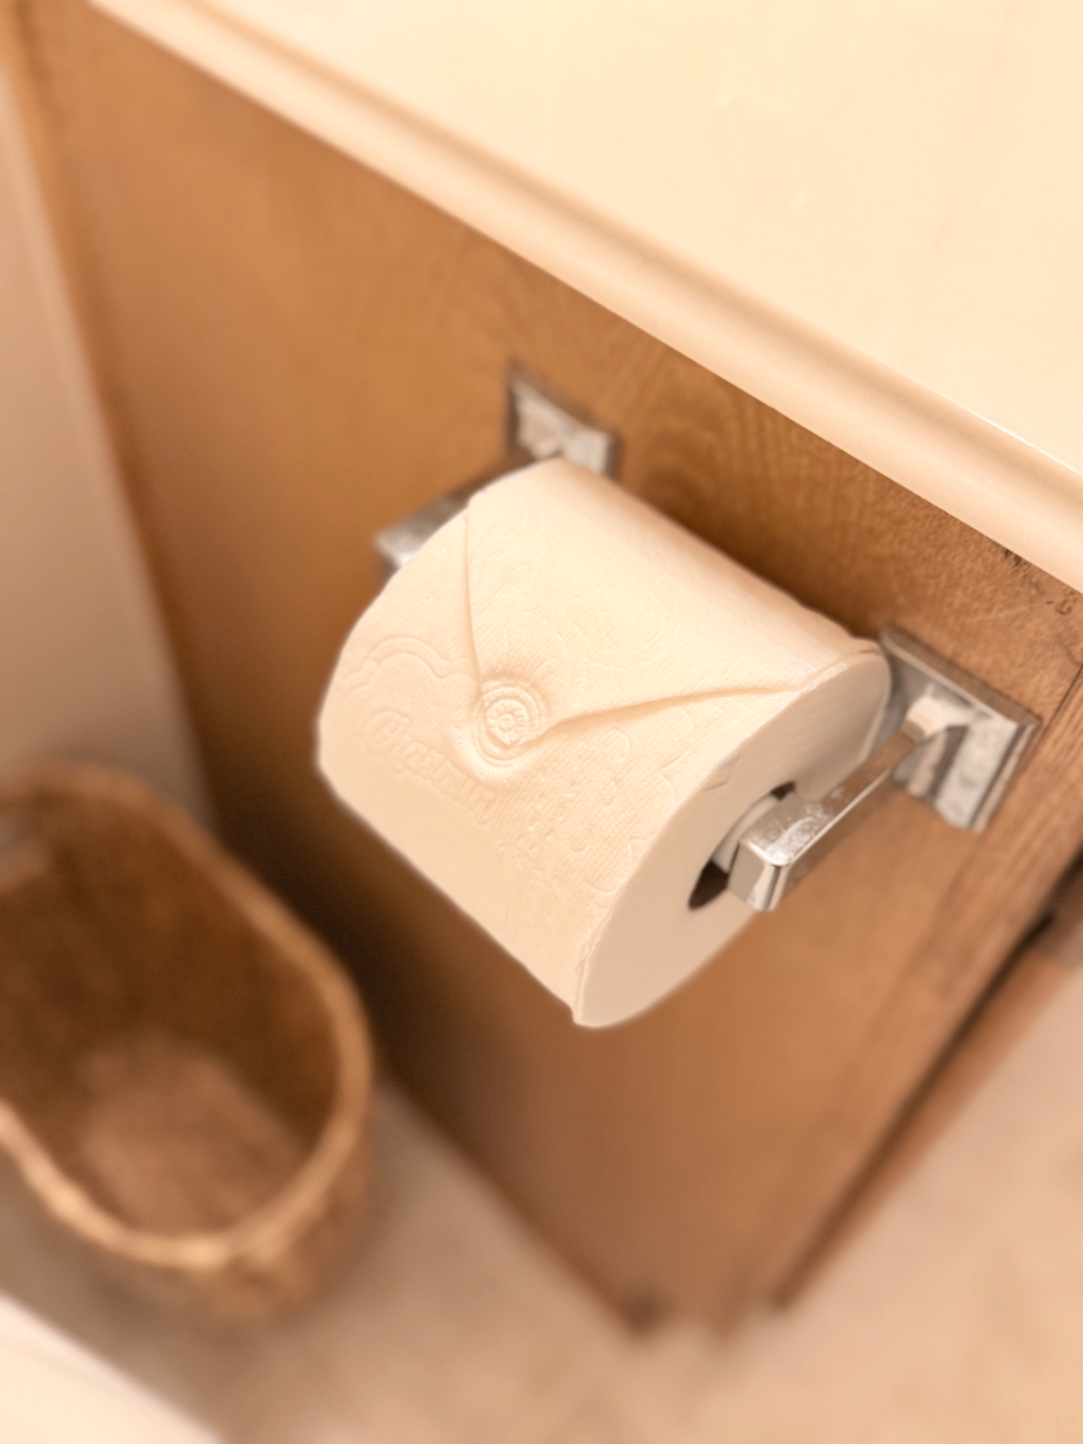
Bathroom with toilet paper holder and woven basket
Stocked bathroom
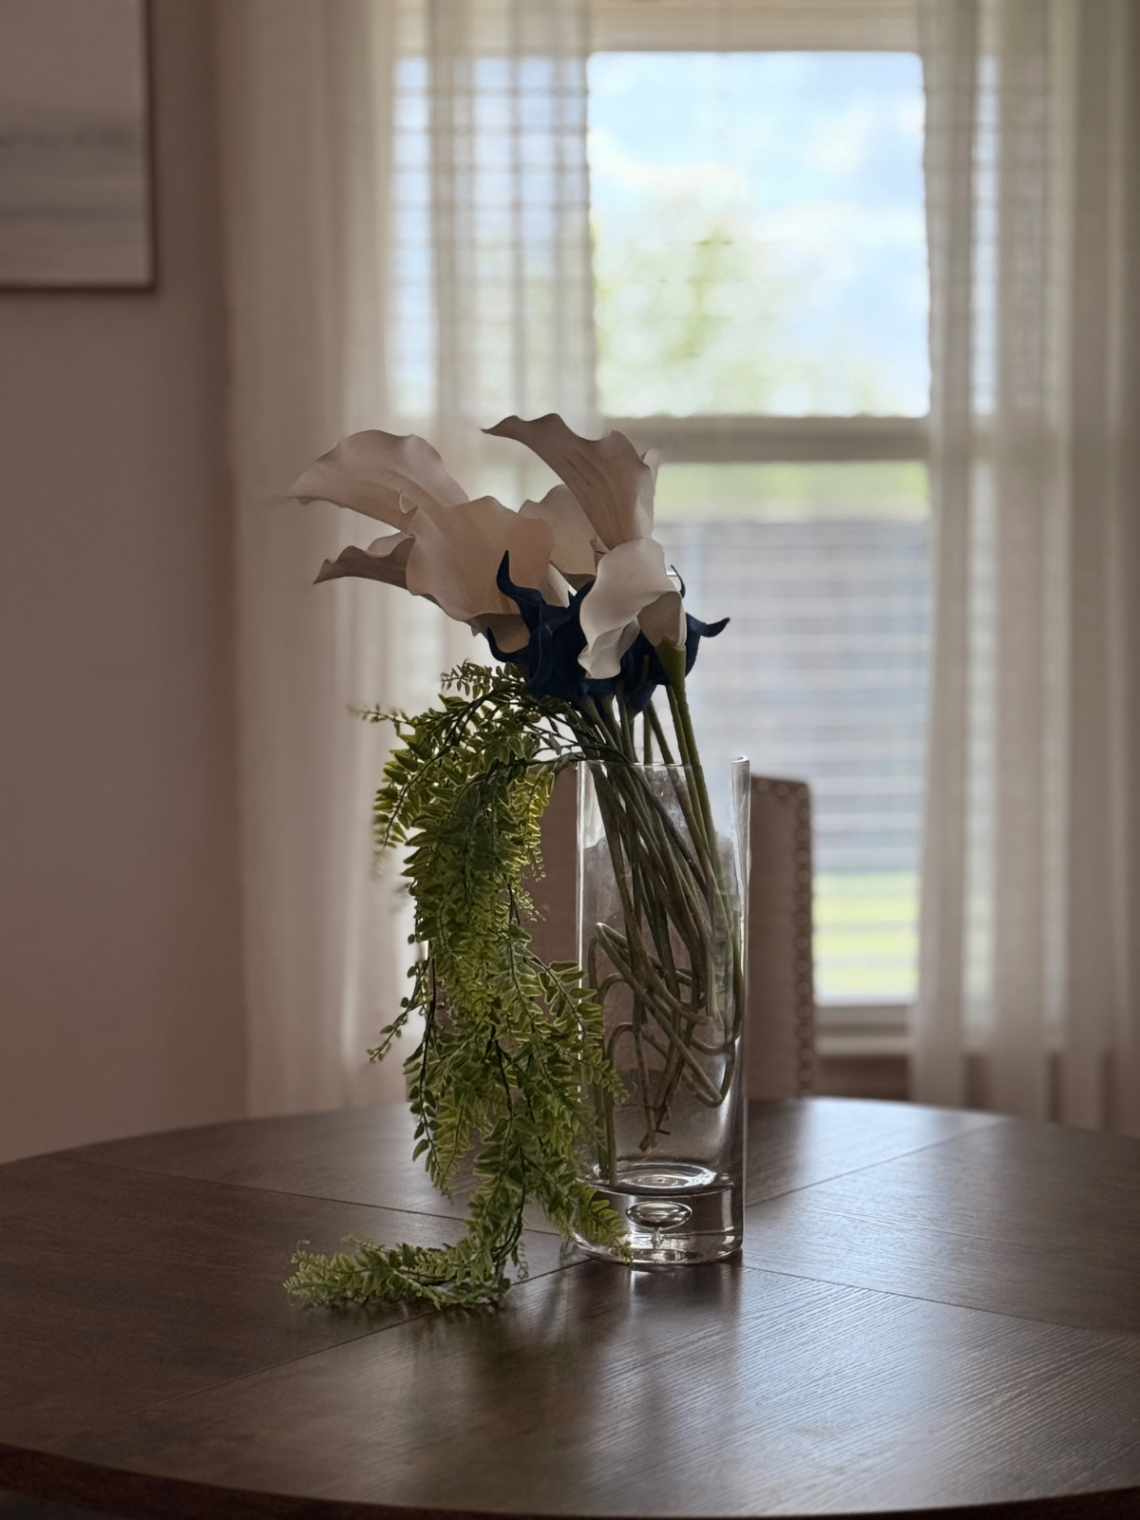
Fresh floral arrangement on the dining table by the window
Dining details
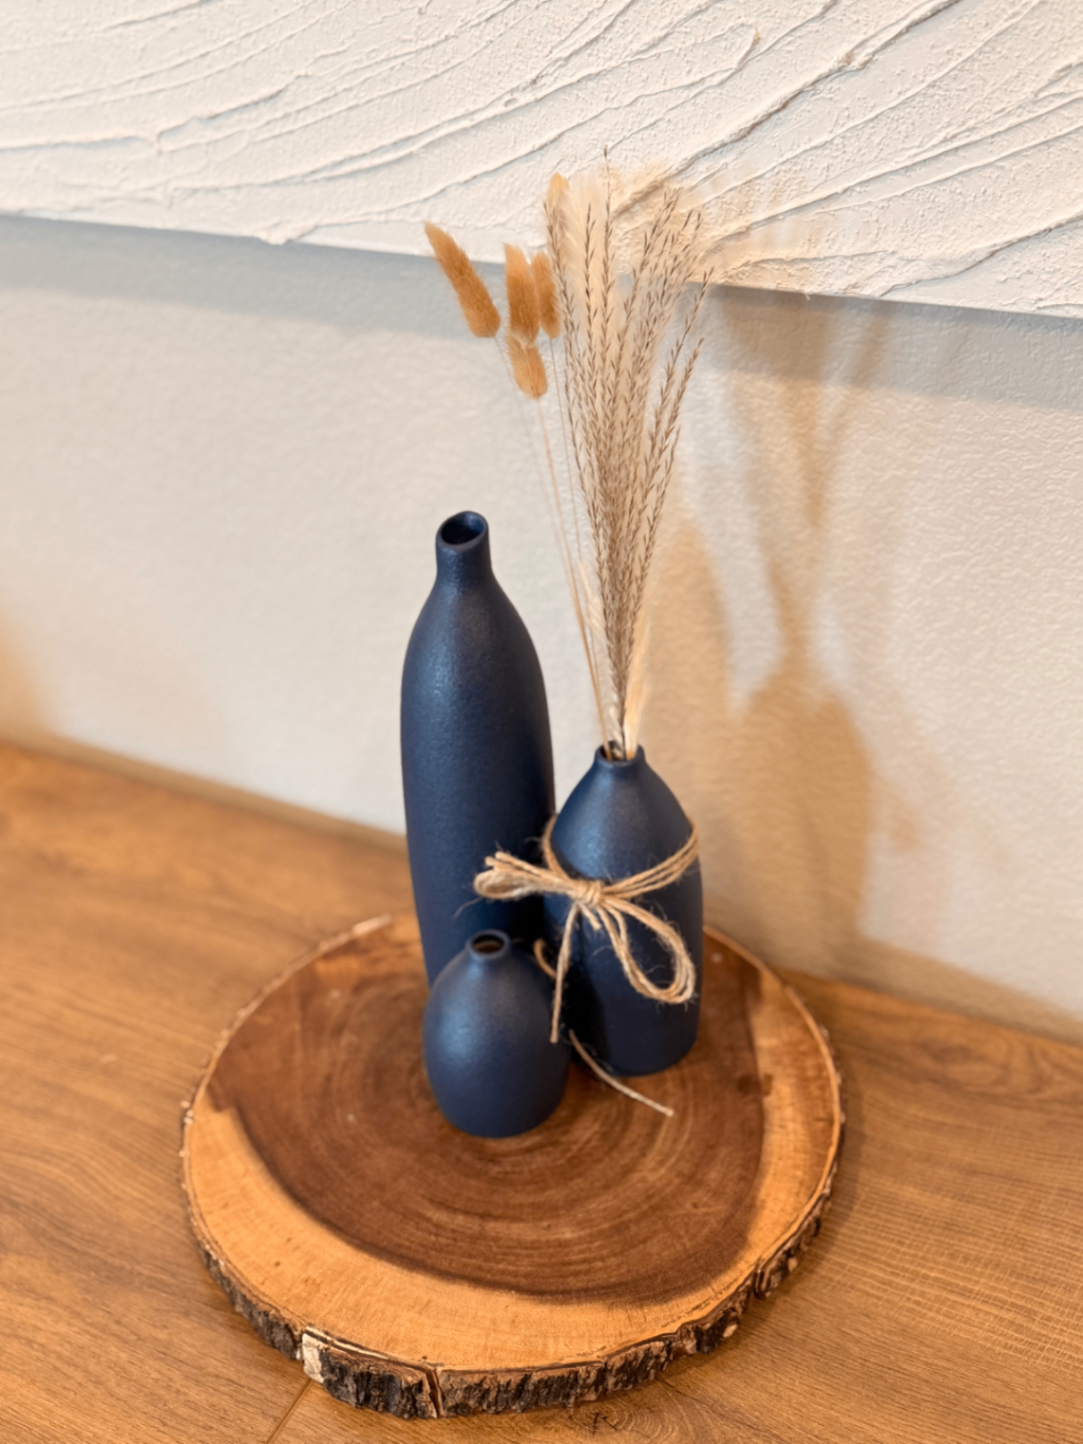
Decorative black vases and dried stems on a wood tray
Entry decor
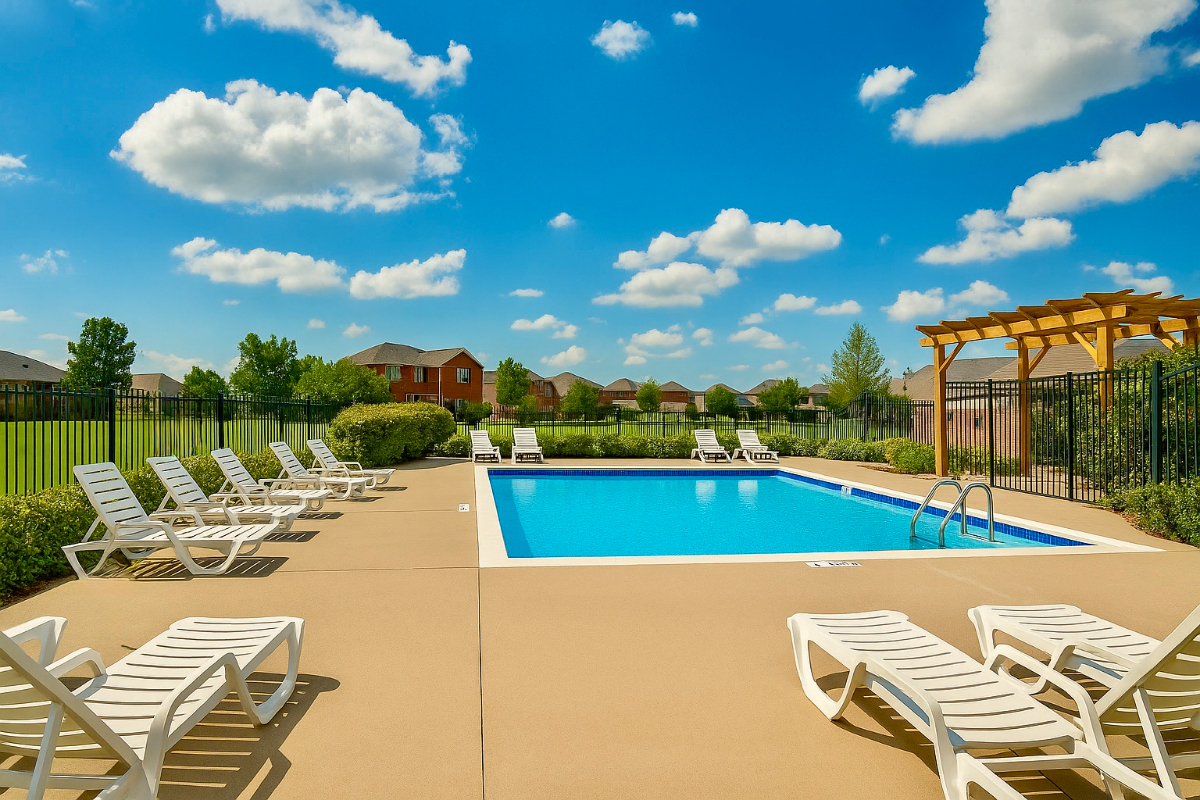
Community swimming pool with lounge chairs and pergola
Community pool
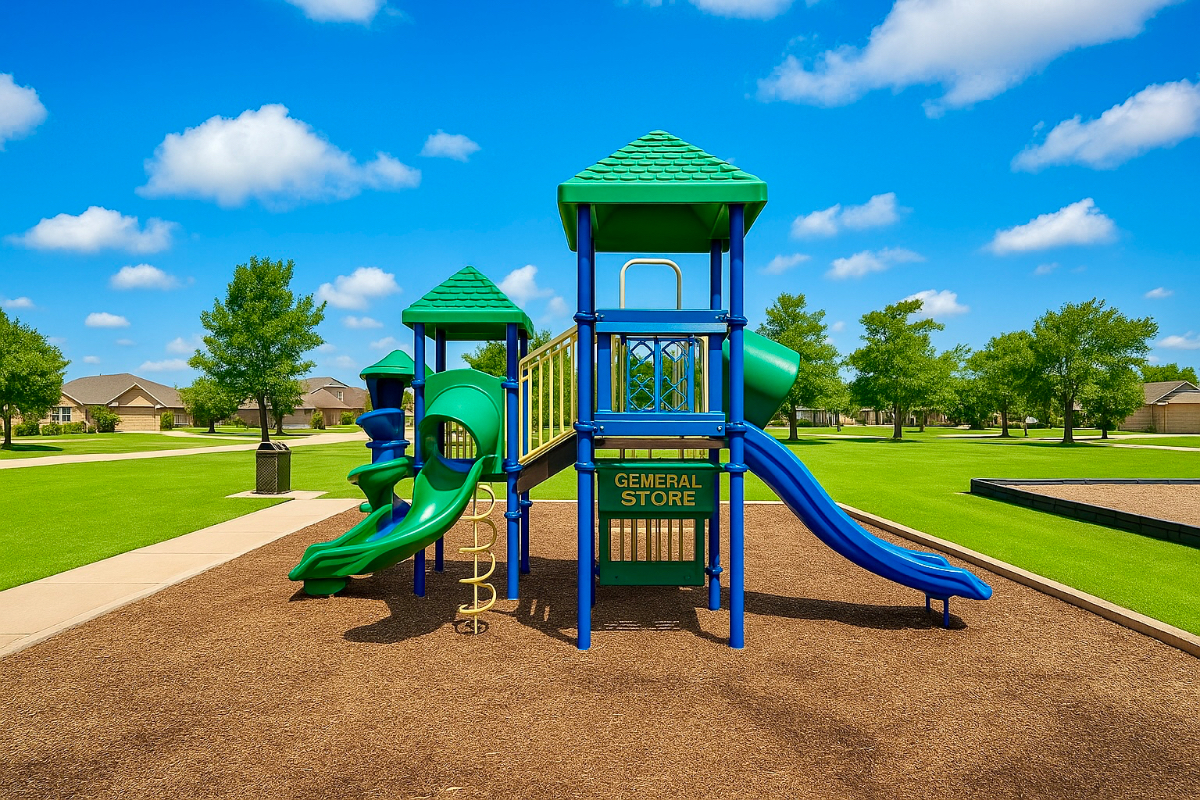
Neighborhood playground with slides on a sunny day
Community playground
ADT security sign in the front landscaping
ADT-secured home
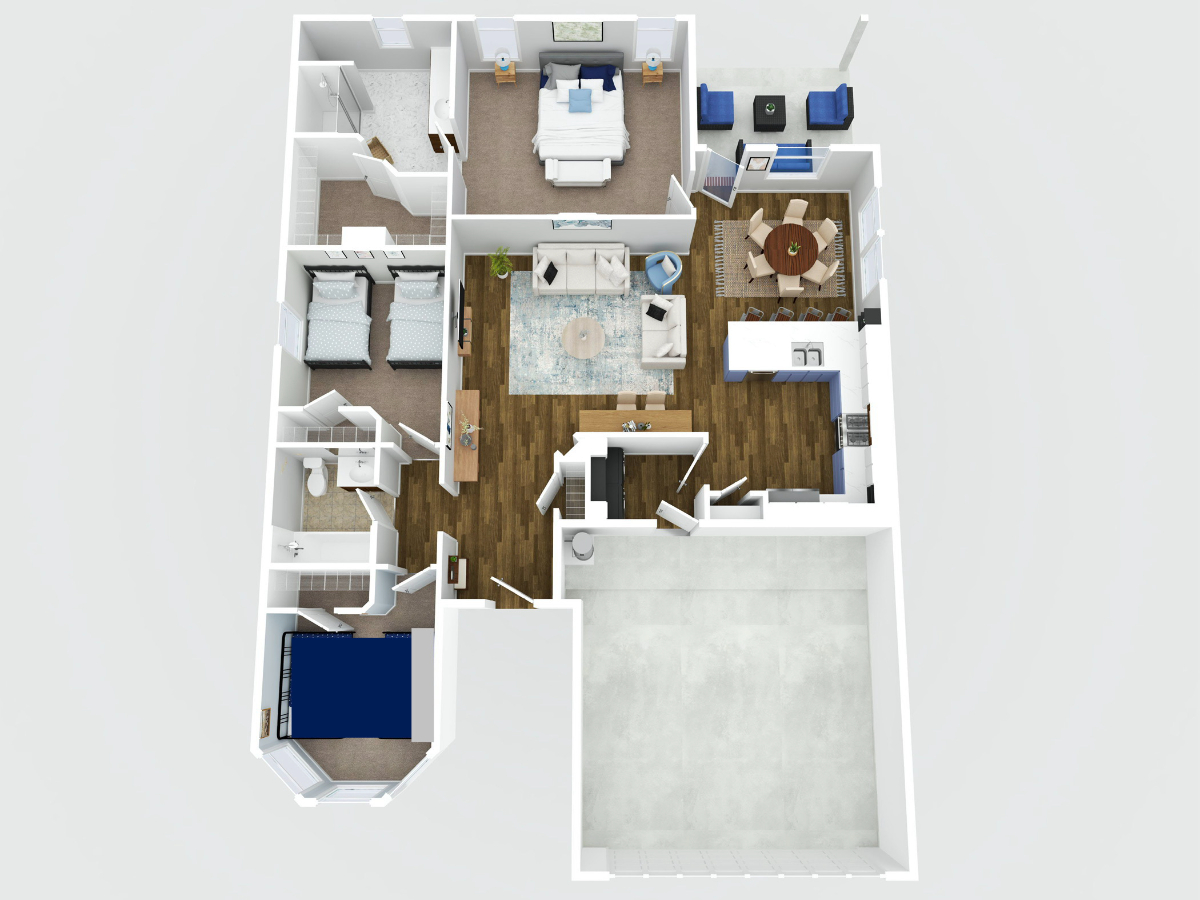
3D floor plan of the home layout
Floor plan

Interactive Floor Plan

Tap a Camera to Look Around

Explore every room of Daytona Palms. Select a camera marker on the plan to see the photo taken from that spot.
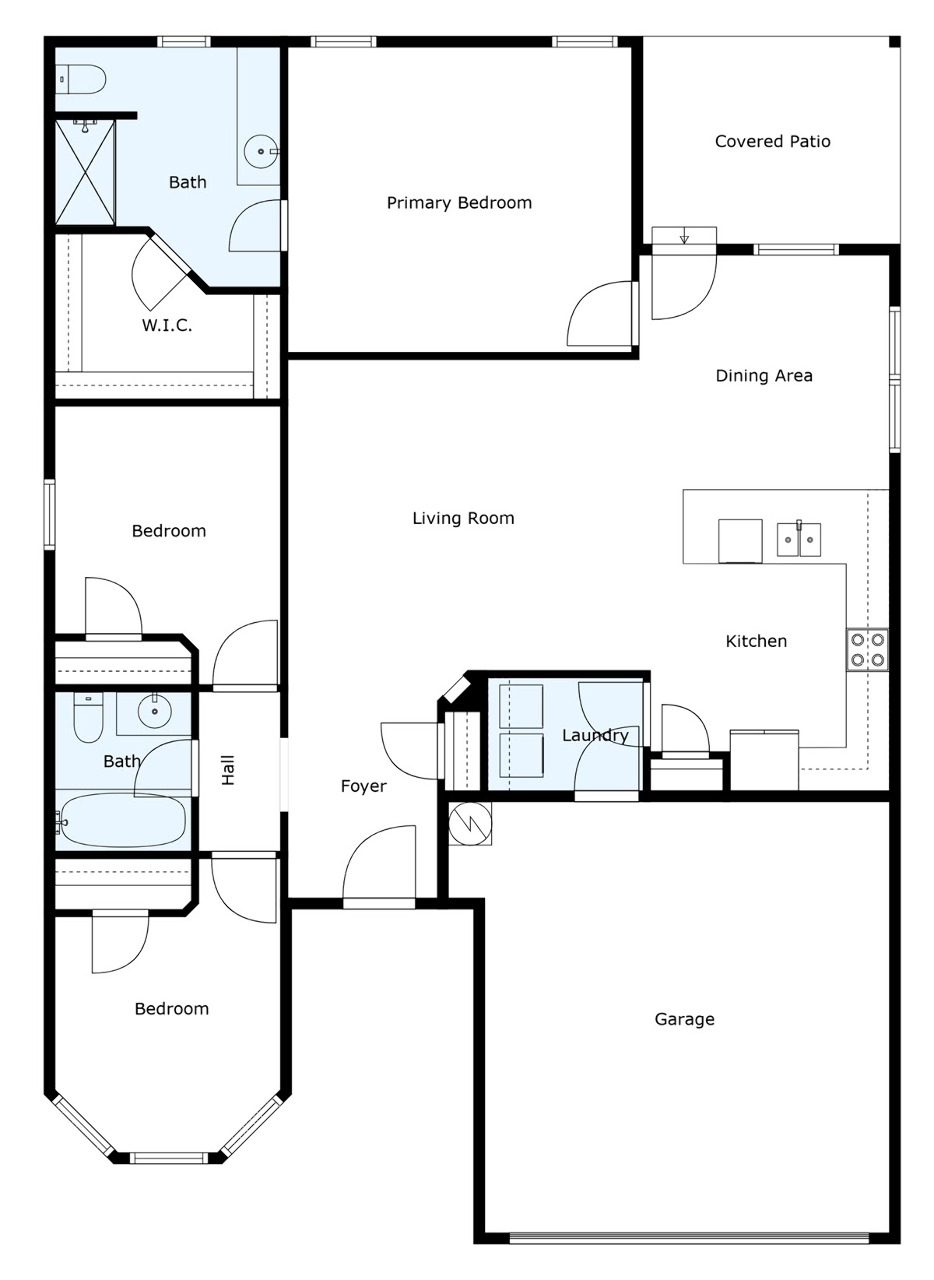
Floor plan of Daytona Palms